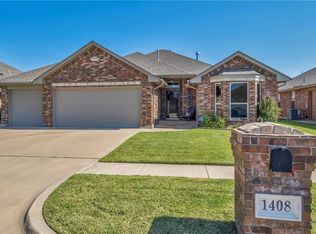
Move-in-ready Mustang Schools home with a new roof, granite kitchen, and one of the best covered patios in the neighborhood. Clean, updated, and priced to move—this one stands out in the $260s.
Conveniently located with quick access to schools, shopping, and Yukon/Mustang amenities. Seller has recently improved the price, making this a strong opportunity in a competitive range.
Buyers will love the clean presentation, functional floor plan, and outdoor living area that adds extra space to relax or entertain. Whether you’re looking for your first home, downsizing, or simply want a home that feels cared for from the moment you walk in, this one stands out.
The kitchen is a standout, featuring gorgeous cabinetry, granite countertops, under-cabinet lighting, an island for prep space, and abundant storage. A charming bay window brings in natural light and creates a perfect breakfast nook.
The primary suite offers a peaceful retreat with dual sinks, a whirlpool tub, separate shower, and two walk-in closets.
Front (West) facing windows have been upgraded to reflective windows to increase energy-efficiency.
Step outside and you’ll find one of the home’s best features: an expansive covered back porch—ideal for morning coffee, evening relaxation, or entertaining guests year-round.
Additional highlights include:
-New roof (2020)
-Open and functional floor plan
-spacious closets throughout the home
-Abundant kitchen storage and pantry
-2-car garage
-built-in doggy door
-Convenient location near shopping, dining, and major routes
Homes this clean and well cared for don’t come along often. If you’re looking for a move-in-ready home with charm, comfort, and an unbeatable location in Yukon, this one is a must-see.
Sold for $265,000
Zillow last checked:
Listing updated:
Bought with:
Elizabeth Jones, 200936
Keller Williams Realty Elite
Source: MLSOK/OKCMAR as distributed by MLS GRID,MLS#: 1219182
Price history
| Date | Event | Price |
|---|---|---|
| 5/15/2026 | Sold | $265,000-0.3%$173/sqft |
Source:  MLSOK/OKCMAR as distributed by MLS GRID #1219182 Report a problem MLSOK/OKCMAR as distributed by MLS GRID #1219182 Report a problem | ||
| 4/19/2026 | Pending sale | $265,900$173/sqft |
Source: MLSOK/OKCMAR as distributed by MLS GRID #1219182 Report a problem | ||
| 4/8/2026 | Price change | $265,900-3.3%$173/sqft |
Source: MLSOK/OKCMAR as distributed by MLS GRID #1219182 Report a problem | ||
| 3/15/2026 | Listed for sale | $275,000+42.5%$179/sqft |
Source: MLSOK/OKCMAR as distributed by MLS GRID #1219182 Report a problem | ||
| 11/23/2020 | Sold | $193,000-1%$126/sqft |
Source: MLSOK/OKCMAR as distributed by MLS GRID #931301 Report a problem | ||
| 10/23/2020 | Pending sale | $195,000$127/sqft |
Source: Coldwell Banker Select #931301 Report a problem | ||
| 10/20/2020 | Price change | $195,000-2%$127/sqft |
Source: Coldwell Banker Select #931301 Report a problem | ||
| 10/9/2020 | Listed for sale | $199,000+12.4%$130/sqft |
Source: Coldwell Banker Select #931301 Report a problem | ||
| 11/20/2017 | Sold | $177,000-0.3%$115/sqft |
Source: MLSOK/OKCMAR as distributed by MLS GRID #798831 Report a problem | ||
| 9/5/2017 | Price change | $177,500-0.3%$116/sqft |
Source: Owner Report a problem | ||
| 8/21/2017 | Listed for sale | $178,000+11.3%$116/sqft |
Source: Owner Report a problem | ||
| 5/5/2017 | Listing removed | $1,495$1/sqft |
Source: Owner Report a problem | ||
| 4/6/2017 | Listed for rent | $1,495$1/sqft |
Source: Owner Report a problem | ||
| 2/25/2015 | Sold | $160,000+1.3%$104/sqft |
Source: Public Record Report a problem | ||
| 8/31/2009 | Sold | $158,000+532%$103/sqft |
Source: Public Record Report a problem | ||
| 3/10/2009 | Sold | $25,000$16/sqft |
Source: Public Record Report a problem | ||

Get a cash offer in 3 minutes
Find out how much your home could sell for in as little as 3 minutes with a no-obligation cash offer.
Estimated market value
$263,300
