Move-in-ready. Recently updated. Welcome to this stunning 4 bedrooms, 3.5 baths, 3 oversized detached garage home nested on a quiet street of Wilderness Trails. This two story boasts a functional open-concept design with large family room; formal dinning room & living room; large kitchen with breakfast bar seating. The gourmet kitchen is equipped with a huge island and 42" freshly painted cabinets. The primary suite is tucked away downstairs and features a jetted tub, standing shower, dual vanities, and a generous walk-in closet. Recent updates included fresh paint throughout the house, new Quartz countertops, new roof (2024), right fence (2024), new double-pane low-e windows, A/C upstairs (2023), A/C downstairs (2021), fresh paint on all kitchen cabinets & all bath vanity cabinets. Other features include bamboo wood floor in second floor, sprinkler system, water softener, double long driveway, landscape lightings at the front of the house. This house has never been flooded.
Sold
Price Unknown
1412 Cambridge Drive, Friendswood, TX 77546
4beds
3,421sqft
Single Family Residence
Built in 1999
0.27 Acres Lot
$569,400 Zestimate®
$--/sqft
$3,632 Estimated rent
Home value
$569,400
$524,000 - $621,000
$3,632/mo
Zestimate® history
Owner options
List your home for rent
$3,632/mo
Rent Zestimate®
Find your next renter with Zillow Rental Manager. Plus, with online applications, you can quickly screen prospective tenants – for free.
$3,632/mo
Rent Zestimate®
Refinance and save
$250/mo
Est. payment
Refinancing to a lower rate could help reduce your monthly payments and save thousands over the life of the loan.
$250/mo
Est. payment
Explore your selling options
Work with a Zillow partner agent
Leverage their expertise and Zillow's premium Showcase listings to get your home seen by more buyers.
Get startedList with your own agent
Get your home in front of millions of buyers by listing it on Zillow.
Learn how to do itSell it yourself
Take full control of how buyers see your home on Zillow by listing For Sale by Owner (FSBO).
List your homeWhat's special
Zillow last checked:
Listing updated:
Listed by:
Trung Nguyen,
eXp Realty LLC
Bought with:
Keller Williams Realty Metropolitan
Source: eXp Realty,MLS#: 37484525
Facts & features
Interior
Bedrooms & bathrooms
- Bedrooms: 4
- Bathrooms: 4
- Full bathrooms: 3
- 1/2 bathrooms: 1
Rooms
- Room types: Family Room, Utility Room
Heating
- Natural Gas
Cooling
- Ceiling Fan(s), Electric
Appliances
- Included: Disposal, Water Softener, Electric Oven, Microwave, Electric Cooktop, Dishwasher
- Laundry: Electric Dryer Hookup, Gas Dryer Hookup, Washer Hookup
Features
- Crown Molding, Formal Entry/Foyer, High Ceilings, Prewired for Alarm System, 3 Bedrooms Up, Primary Bed - 1st Floor, Walk-In Closet(s)
- Flooring: Bamboo, Tile
- Windows: Insulated/Low-E windows
- Number of fireplaces: 1
- Fireplace features: Gas
Interior area
- Total structure area: 3,421
- Total interior livable area: 3,421 sqft
Property
Parking
- Total spaces: 3
- Parking features: Detached, Oversized, Garage Door Opener, Double-Wide Driveway
- Garage spaces: 3
Features
- Stories: 2
- Patio & porch: Covered, Patio/Deck
- Exterior features: Sprinkler System
- Has spa: Yes
- Fencing: Back Yard,Full
Lot
- Size: 0.27 Acres
- Features: Subdivided, 1/4 Up to 1/2 Acre
Details
- Additional structures: Shed(s)
- Parcel number: 763200040074000
Construction
Type & style
- Home type: SingleFamily
- Architectural style: Traditional
- Property subtype: Single Family Residence
Materials
- Brick, Cement Siding
- Foundation: Slab
- Roof: Composition
Condition
- New construction: No
- Year built: 1999
Utilities & green energy
- Sewer: Public Sewer
- Water: Public
Green energy
- Energy efficient items: Thermostat
Community & HOA
Community
- Subdivision: Wilderness Trails Sec 3 91
HOA
- Has HOA: Yes
- Amenities included: Pool
- HOA fee: $250 annually
- HOA phone: 281-993-1813
Location
- Region: Friendswood
Financial & listing details
- Tax assessed value: $549,034
- Annual tax amount: $10,686
- Date on market: 11/24/2025
- Cumulative days on market: 89 days
- Listing terms: Cash,Conventional,FHA,VA Loan
- Ownership: Full Ownership
- Road surface type: Concrete
Price history
| Date | Event | Price |
|---|---|---|
| 12/1/2025 | Sold | -- |
Source: eXp Realty #192359948 Report a problem | ||
| 11/12/2025 | Pending sale | $570,000$167/sqft |
Source:  HAR #37484525 Report a problem HAR #37484525 Report a problem | ||
| 10/8/2025 | Listed for sale | $570,000-0.9%$167/sqft |
Source: HAR #37484525 Report a problem | ||
| 9/11/2025 | Listing removed | $575,000$168/sqft |
Source: HAR #72654257 Report a problem | ||
| 8/2/2025 | Price change | $575,000-1.7%$168/sqft |
Source: HAR #72654257 Report a problem | ||
| 7/19/2025 | Listed for sale | $585,000$171/sqft |
Source: HAR #72654257 Report a problem | ||
Public tax history
| Year | Property taxes | Tax assessment |
|---|---|---|
| 2025 | $4,146 +25.8% | $534,397 +10% |
| 2024 | $3,294 +10.7% | $485,815 +10% |
| 2023 | $2,977 +7.4% | $441,650 +10% |
| 2022 | $2,773 +4.2% | $401,500 -5.8% |
| 2021 | $2,662 | $426,005 +10% |
| 2020 | -- | $387,277 +1.3% |
| 2019 | $2,946 -63.3% | $382,140 +10.4% |
| 2018 | $8,030 | $346,010 -3.3% |
| 2017 | $8,030 +7.3% | $358,000 +4.4% |
| 2016 | $7,486 +175.1% | $343,000 |
| 2015 | $2,721 +6.2% | $343,000 +37.7% |
| 2014 | $2,562 | $249,090 |
| 2013 | -- | $249,090 |
| 2012 | -- | $249,090 -3.6% |
| 2011 | -- | $258,370 |
| 2010 | -- | $258,370 |
| 2009 | -- | $258,370 |
| 2008 | -- | $258,370 +1.6% |
| 2007 | -- | $254,360 |
| 2006 | -- | $254,360 |
| 2005 | -- | $254,360 |
| 2004 | -- | $254,360 |
| 2003 | -- | $254,360 +8.9% |
| 2002 | -- | $233,530 -3.6% |
| 2001 | -- | $242,370 |
Find assessor info on the county website
Neighborhood: Wilderness Trails
Nearby homes
- $537,4005 bd4 ba3.4k sqft1414 Cambridge Dr, Friendswood, TX 77546Off Market
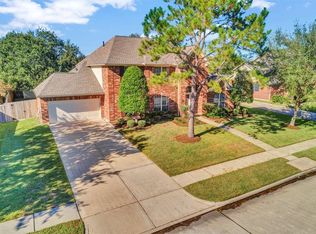
- $507,600-- bd3 ba2.8k sqft1410 Cambridge Dr, Friendswood, TX 77546Off Market
- $570,8004 bd3 ba3.3k sqft1409 Buttonwood Dr, Friendswood, TX 77546Off Market
- $496,7004 bd3 ba3.3k sqft1411 Buttonwood Dr, Friendswood, TX 77546Off Market
- $486,500-- bd2 ba2.9k sqft1416 Cambridge Dr, Friendswood, TX 77546Off Market
- $516,5004 bd2 ba2.8k sqft1408 Cambridge Dr, Friendswood, TX 77546Off Market
- $555,100-- bd2 ba2.8k sqft1407 Buttonwood Dr, Friendswood, TX 77546Off Market
- $602,4005 bd4 ba3.4k sqft1413 Cambridge Dr, Friendswood, TX 77546Off Market
Nearby schools
GreatSchools rating
- 9/10Zue S Bales Intermediate SchoolGrades: 3-5Distance: 1.6 mi
- 9/10Friendswood Junior High SchoolGrades: 6-8Distance: 1.9 mi
- 8/10Friendswood High SchoolGrades: 9-12Distance: 0.4 mi
Schools provided by the listing agent
- Elementary: Westwood Elementary School (Friendswood)
- Middle: Friendswood Junior High School
- High: Friendswood High School
Source: eXp Realty. This data may not be complete. We recommend contacting the local school district to confirm school assignments for this home.
Get a cash offer in 3 minutes
Find out how much your home could sell for in as little as 3 minutes with a no-obligation cash offer.
Estimated market value
$569,400
Get a cash offer in 3 minutes
Find out how much your home could sell for in as little as 3 minutes with a no-obligation cash offer.
Estimated market value
$569,400
- Texas
- Galveston County
- Friendswood
- 77546
- Wilderness Trails
- 1412 Cambridge Drive
Nearby cities
Nearby neighborhoods
Nearby zip codes
Other Friendswood Topics
