Skip main navigation
Off market
  • $392,600

    1412 Canterbury Dr, Clearwater, FL 33756

    3beds
    1,148sqft
    SingleFamily
    Built in 1964
    8,015 Square Feet Lot
    $392,600 Zestimate®
    $342/sqft
    $2,708 Estimated rent

    Home value

    $392,600

    $373,000 - $412,000

    $2,708/mo

    Zestimate® history
    Loading
    Loading...

    Owner options

    List your home for rent

    $2,708/mo

    Rent Zestimate®

    Find your next renter with Zillow Rental Manager. Plus, with online applications, you can quickly screen prospective tenants – for free.

    Learn more

    $2,708/mo

    Rent Zestimate®

    Refinance and save

    $2,724/mo

    Est. payment

    Refinancing to a lower rate could help reduce your monthly payments and save thousands over the life of the loan.

    See today's rates

    $2,724/mo

    Est. payment

    Explore your selling options

    Work with a Zillow partner agent

    Leverage their expertise and Zillow's premium Showcase listings to get your home seen by more buyers.

    Get started

    List with your own agent

    Get your home in front of millions of buyers by listing it on Zillow.

    Learn how to do it

    Sell it yourself

    Take full control of how buyers see your home on Zillow by listing For Sale by Owner (FSBO).

    List your home

    What's special

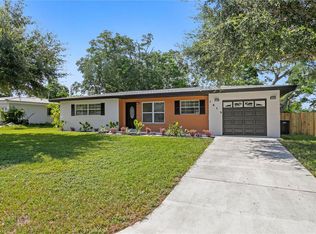
    This beautiful home has been recently painted in a stunning white and gray, along with plans for a BRAND NEW SHINGLE ROOF to be installed early October 2017. It's highly attractive curb appeal sets it apart, while the well manicured landscaping provides fantastic framework for the wonderful features inside. The OPEN FLOOR PLAN of the family room, dining, and kitchen combination makes entertaining a breeze. A spacious kitchen with maple cabinets and Corian countertops make cooking meals a real treat. Updated plumbing throughout the home, plus water filtration at the kitchen sink and the ice maker line are among the great features you will find. Formal dining room with French doors lead to a covered patio and oversized fenced backyard perfect for summer barbecues. The possibilities are endless. French doors even offer a convenient retractable screen for cooler days with a nice breeze. Ceramic tile floors through main living spaces, with BRAND NEW WOOD LAMINATE flooring recently installed in all 3 bedrooms. Second full bathroom located in garage for easy clean up after working weekends in the yard. This amazing home is in popular Chesterfield Heights and located in a great school district. Close to shopping, restaurants and local parks. Call today for a showing, it's a true gem.

    This property is not currently displayed as for sale or rent on Zillow. This may be different from what's on other websites or public sources.
    Facts & features

    Interior

    Bedrooms & bathrooms
    • Bedrooms: 3
    • Bathrooms: 2
    • Full bathrooms: 2
    Heating
    • Other, Electric
    Cooling
    • Central
    Appliances
    • Included: Dishwasher, Dryer, Freezer, Microwave, Range / Oven, Refrigerator, Washer
    • Laundry: In Garage
    Features
    • Ceiling Fans(s), Window Treatments, Solid Surface Counters
    • Flooring: Tile, Laminate
    • Windows: Drapes
    • Basement: None
    • Has fireplace: No
    • Furnished: Yes
    Interior area
    • Structure area source: Public Records
    • Total interior livable area: 1,148 sqft

    Property

    Parking
    • Total spaces: 1
    • Parking features: Garage - Attached
    Features
    • Levels: One
    • Patio & porch: Covered, Patio
    • Exterior features: Brick
    • Has view: Yes
    • View description: None
    Lot
    • Size: 8,015 Square Feet
    Details
    • Parcel number: 262915151020000270

    Construction

    Type & style
    • Home type: SingleFamily
    Materials
    • masonry
    • Foundation: Footing
    • Roof: Asphalt
    Condition
    • Completed
    • Year built: 1964

    Utilities & green energy

    • Sewer: Public Sewer
    • Water: Public
    • Utilities for property: Cable Available, Public, Electricity Connected, Sewer Connected, Phone Available, Water Available

    Community & HOA

    Community
    • Subdivision: CHESTERFIELD HEIGHTS 1ST ADD
    Location
    • Region: Clearwater

    Financial & listing details

    • Price per square foot: $342/sqft
    • Tax assessed value: $335,181
    • Annual tax amount: $5,563

    Price history

    DateEventPrice
    7/11/2022Sold$385,000+98.5%$335/sqft
    Source: Public Record Report a problem
    3/21/2019Sold$194,000-4.9%$169/sqft
    Source: Public Record Report a problem
    2/18/2019Pending sale$204,000$178/sqft
    Source: CENTURY 21 Affiliated #U8029829 Report a problem
    1/28/2019Price change$204,000-3.8%$178/sqft
    Source: CENTURY 21 Affiliated #U8029829 Report a problem
    1/10/2019Listed for sale$212,000+6%$185/sqft
    Source: CENTURY 21 AFFILIATED #U8029829 Report a problem
    11/21/2017Listing removed$200,000$174/sqft
    Source: Keller Williams Gulfside Realty #U7833074 Report a problem
    11/8/2017Listed for sale$200,000$174/sqft
    Source: Clearwater #U7833074 Report a problem
    11/3/2017Pending sale$200,000$174/sqft
    Source: Clearwater #U7833074 Report a problem
    11/1/2017Listed for sale$200,000$174/sqft
    Source: Clearwater #U7833074 Report a problem
    10/11/2017Pending sale$200,000$174/sqft
    Source: Clearwater #U7833074 Report a problem
    10/6/2017Price change$200,000-9.1%$174/sqft
    Source: KELLER WILLIAMS REALTY #U7833074 Report a problem
    10/2/2017Price change$220,000-4.3%$192/sqft
    Source: Keller Williams Gulfside Realty #U7833074 Report a problem
    9/27/2017Listed for sale$230,000+53.4%$200/sqft
    Source: KELLER WILLIAMS REALTY #U7833074 Report a problem
    3/30/2015Sold$149,900$131/sqft
    Source: Public Record Report a problem
    3/26/2015Pending sale$149,900$131/sqft
    Source: RICHARD DOYLE REAL ESTATE #U7722659 Report a problem
    3/26/2015Listed for sale$149,900$131/sqft
    Source: RICHARD DOYLE REAL ESTATE #U7722659 Report a problem
    2/10/2015Listing removed$149,900$131/sqft
    Source: Richard Doyle Real Estate #U7722659 Report a problem
    1/20/2015Listed for sale$149,900+172.1%$131/sqft
    Source: Richard Doyle Real Estate #U7722659 Report a problem
    10/27/2014Sold$55,100-72.5%$48/sqft
    Source: Public Record Report a problem
    9/17/2014Listed for sale--
    Source: Auction.com Report a problem
    10/9/2012Listing removed$1,200$1/sqft
    Source: Keller Williams Realty Tampa Central #T2538133 Report a problem
    9/25/2012Listed for rent$1,200$1/sqft
    Source: Keller Williams Realty Tampa Central #T2538133 Report a problem
    1/24/2008Sold$200,000+21.2%$174/sqft
    Source: Public Record Report a problem
    7/17/2006Sold$165,000$144/sqft
    Source: Public Record Report a problem

    Public tax history

    YearProperty taxesTax assessment
    2025$5,563 +5.3%$335,181 +2.7%
    2024$5,282 -10.5%$326,415 +4.6%
    2023$5,901 +62.2%$312,060 +71.1%
    2022$3,638 +10%$182,409 +10%
    2021$3,308 -6.3%$165,826 -4.8%
    2020$3,529 +15.3%$174,249 +22.3%
    2019$3,061 $142,461 +10%
    2018$3,061 +14.2%$129,510 +34%
    2017$2,681 +139.8%$96,646 +2.1%
    2016$1,118 -46.3%$94,658 -2.7%
    2015$2,081 +21.3%$97,306 +20.8%
    2014$1,716 +2.4%$80,577 +3.6%
    2013$1,677 +167.5%$77,783 +26.9%
    2012$627 $61,286 -11.3%
    2011-- $69,123 -17.3%
    2010-- $83,576 -22.1%
    2009-- $107,261 -19.9%
    2008$2,608 $133,900 -8.1%
    2007-- $145,700 +17.1%
    2005-- $124,400 +18.7%
    2004$887 +7.4%$104,800 +18.3%
    2003$826 +7.3%$88,600 +11.6%
    2002$770 $79,400 +16.1%
    2001$770 +5.7%$68,400 +3.6%
    2000$729 $66,000
    Find assessor info on the county website

    Neighborhood: Chesterfield Heights

    Nearby schools

    GreatSchools rating
    Get a cash offer in 3 minutes
    Find out how much your home could sell for in as little as 3 minutes with a no-obligation cash offer.
    Estimated market value
    $392,600
    Get a cash offer in 3 minutes
    Find out how much your home could sell for in as little as 3 minutes with a no-obligation cash offer.
    Estimated market value
    $392,600