Showings begin at the open on Thursday at 4:00 Welcome to this expansive split-level gem in the heart of East Fallowfield Township! This beautiful home offers space, comfort, and style on a large lot with scenic views in a desirable neighborhood. As you approach, you're greeted by a wide, newer walkway leading to a charming covered front porch—perfect for relaxing evenings. Inside, the main level features a bright and airy living room that flows seamlessly into the dining area and kitchen. Up just a half flight of stairs, you’ll find four generously sized bedrooms and two full bathrooms, including a luxurious primary suite with a walk-in closet, updated private bath, and a private deck to enjoy your morning coffee or evening sunsets. Down a half flight, the spacious family room opens to a back patio—ideal for entertaining. This level also includes a large laundry room with garage access and a convenient powder room. Need even more space? The lowest level offers a massive finished basement complete with a stunning stone fireplace and oversized windows that flood the room with natural light. Additional features include updated bathrooms, a newer boiler, an abundance of windows, and a huge, oversized two-car garage. This home truly has it all—space, updates, views, and a welcoming community. Don’t miss your chance to make this house your home!
Sold for $400,000
$400,000
1412 Cardinal Dr, Coatesville, PA 19320
4beds
3,244sqft
Single Family Residence
Built in 1959
0.52 Acres Lot
$423,000 Zestimate®
$123/sqft
$3,226 Estimated rent
Home value
$423,000
$398,000 - $453,000
$3,226/mo
Zestimate® history
Owner options
List your home for rent
$3,226/mo
Rent Zestimate®
Find your next renter with Zillow Rental Manager. Plus, with online applications, you can quickly screen prospective tenants – for free.
$3,226/mo
Rent Zestimate®
Refinance and save
$2,720/mo
Est. payment
Refinancing to a lower rate could help reduce your monthly payments and save thousands over the life of the loan.
$2,720/mo
Est. payment
Explore your selling options
Work with a Zillow partner agent
Leverage their expertise and Zillow's premium Showcase listings to get your home seen by more buyers.
Get startedList with your own agent
Get your home in front of millions of buyers by listing it on Zillow.
Learn how to do itSell it yourself
Take full control of how buyers see your home on Zillow by listing For Sale by Owner (FSBO).
List your homeWhat's special
Private deckMassive finished basementOversized windowsAbundance of windowsCharming covered front porchNatural lightConvenient powder room
Zillow last checked:
Listing updated:
Listed by:
Gus Wagner 215-280-2648,
BHHS Fox & Roach-Collegeville,
Co-Listing Agent: Annemarie H Wagner 610-247-0562,
BHHS Fox & Roach-Collegeville
Bought with:
Unrepresented Buyer
Unrepresented Buyer Office
Source: Bright MLS,MLS#: PACT2096220
Facts & features
Interior
Bedrooms & bathrooms
- Bedrooms: 4
- Bathrooms: 3
- Full bathrooms: 2
- 1/2 bathrooms: 1
Rooms
- Room types: Living Room, Dining Room, Primary Bedroom, Bedroom 2, Bedroom 3, Kitchen, Family Room, Basement, Bedroom 1, Laundry
Primary bedroom
- Level: Upper
- Area: 192 Square Feet
- Dimensions: 16 X 12
Bedroom 1
- Level: Upper
- Area: 140 Square Feet
- Dimensions: 14 X 10
Bedroom 2
- Level: Upper
- Area: 110 Square Feet
- Dimensions: 11 X 10
Bedroom 3
- Level: Upper
- Area: 99 Square Feet
- Dimensions: 11 X 9
Basement
- Level: Lower
Dining room
- Level: Main
- Area: 120 Square Feet
- Dimensions: 12 X 10
Family room
- Features: Fireplace - Other
- Level: Lower
- Area: 252 Square Feet
- Dimensions: 21 X 12
Kitchen
- Features: Kitchen - Electric Cooking, Pantry
- Level: Main
- Area: 156 Square Feet
- Dimensions: 13 X 12
Laundry
- Level: Lower
- Area: 130 Square Feet
- Dimensions: 13 x 10
Living room
- Features: Fireplace - Other
- Level: Main
- Area: 247 Square Feet
- Dimensions: 19 X 13
Heating
- Baseboard, Oil
Cooling
- Wall Unit(s), Electric
Appliances
- Included: Dishwasher, Electric Water Heater
- Laundry: Laundry Room
Features
- Primary Bath(s), Eat-in Kitchen, Bathroom - Walk-In Shower, Breakfast Area, Walk-In Closet(s), High Ceilings
- Flooring: Wood, Carpet
- Windows: Bay/Bow
- Basement: Full,Finished
- Number of fireplaces: 2
Interior area
- Total structure area: 3,244
- Total interior livable area: 3,244 sqft
- Finished area above ground: 2,320
- Finished area below ground: 924
Property
Parking
- Total spaces: 2
- Parking features: Oversized, Attached
- Attached garage spaces: 2
Accessibility
- Accessibility features: None
Features
- Levels: Multi/Split,Three
- Stories: 3
- Patio & porch: Roof, Patio, Porch
- Exterior features: Lighting
- Pool features: None
Lot
- Size: 0.52 Acres
- Features: Front Yard, Rear Yard, SideYard(s)
Details
- Additional structures: Above Grade, Below Grade
- Parcel number: 4701R0038.0100
- Zoning: R3
- Special conditions: Standard
Construction
Type & style
- Home type: SingleFamily
- Architectural style: Colonial
- Property subtype: Single Family Residence
Materials
- Vinyl Siding, Brick
- Foundation: Brick/Mortar
- Roof: Flat,Shingle
Condition
- New construction: No
- Year built: 1959
Utilities & green energy
- Electric: 200+ Amp Service
- Sewer: Public Sewer
- Water: Public
Community & HOA
Community
- Subdivision: None Available
HOA
- Has HOA: No
Location
- Region: Coatesville
- Municipality: EAST FALLOWFIELD TWP
Financial & listing details
- Price per square foot: $123/sqft
- Tax assessed value: $142,180
- Annual tax amount: $7,361
- Date on market: 4/24/2025
- Listing agreement: Exclusive Right To Sell
- Listing terms: Conventional,FHA,PHFA,USDA Loan,VA Loan
- Inclusions: Kitchen Refrigerator, (a Different Washer And Dryer Set Can Be Installed Before Closing, Ask Agent For A Picture)
- Exclusions: Washer / Dryer
- Ownership: Fee Simple
Price history
| Date | Event | Price |
|---|---|---|
| 7/1/2025 | Sold | $400,000$123/sqft |
Source:  Bright MLS #PACT2096220 Report a problem Bright MLS #PACT2096220 Report a problem | ||
| 4/29/2025 | Pending sale | $400,000$123/sqft |
Source: Bright MLS #PACT2096220 Report a problem | ||
| 4/24/2025 | Listed for sale | $400,000+64%$123/sqft |
Source: Bright MLS #PACT2096220 Report a problem | ||
| 12/22/2005 | Sold | $243,900$75/sqft |
Source: Public Record Report a problem | ||
Public tax history
| Year | Property taxes | Tax assessment |
|---|---|---|
| 2026 | $7,575 +2.9% | $142,180 |
| 2025 | $7,362 +1.2% | $142,180 |
| 2024 | $7,275 +3.6% | $142,180 |
| 2023 | $7,019 +1.2% | $142,180 |
| 2022 | $6,934 +3.2% | $142,180 |
| 2021 | $6,717 +422.6% | $142,180 |
| 2020 | $1,285 -79.5% | $142,180 |
| 2019 | $6,273 +8.9% | $142,180 |
| 2018 | $5,763 +9899.9% | $142,180 |
| 2017 | $58 -98.7% | $142,180 |
| 2016 | $4,509 | $142,180 |
| 2015 | $4,509 | $142,180 |
| 2014 | $4,509 | $142,180 |
| 2013 | -- | $142,180 |
| 2012 | -- | $142,180 |
| 2011 | -- | $142,180 |
| 2010 | -- | $142,180 |
| 2009 | -- | $142,180 |
| 2008 | -- | $142,180 |
| 2007 | -- | $142,180 |
| 2006 | -- | $142,180 |
| 2005 | -- | $142,180 |
| 2004 | -- | $142,180 |
| 2003 | -- | $142,180 |
| 2000 | -- | $142,180 |
Find assessor info on the county website
Neighborhood: 19320
Nearby homes
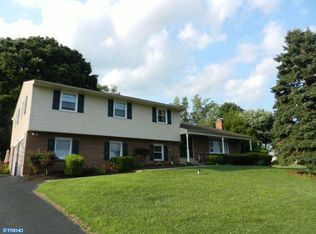
- $443,4004 bd3 ba2.8k sqft1411 Cardinal Dr, Coatesville, PA 19320Off Market
- $363,5003 bd2 ba1.6k sqft1410 Cardinal Dr, East Fallowfield, PA 19320Off Market
- $416,5003 bd2 ba1.8k sqft1407 Cardinal Dr, Coatesville, PA 19320Off Market
- $299,5004 bd3 ba1.6k sqft1501 W Chester Rd, Coatesville, PA 19320Sold
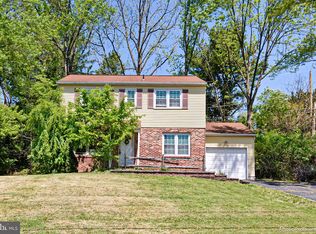
- $481,4004 bd2 ba2.8k sqft1500 Cardinal Dr, East Fallowfield, PA 19320Off Market
- $409,8004 bd3 ba1.6k sqft1409 W Chester Rd, East Fallowfield, PA 19320Off Market
- $414,8004 bd2 ba2.8k sqft1415 Cardinal Dr, Coatesville, PA 19320Off Market
- $40,660-- bd-- ba-- sqft1503 W Chester Rd, Coatesville, PA 19320Off Market
Nearby schools
GreatSchools rating
- 4/10Caln El SchoolGrades: K-5Distance: 2.6 mi
- 5/10Scott Middle SchoolGrades: 6-7Distance: 0.7 mi
- 4/10Coatesville Area Senior High SchoolGrades: 10-12Distance: 0.5 mi
Schools provided by the listing agent
- Elementary: Caln
- Middle: North Brandywine
- High: Coatesville Area Senior
- District: Coatesville Area
Source: Bright MLS. This data may not be complete. We recommend contacting the local school district to confirm school assignments for this home.
Get a cash offer in 3 minutes
Find out how much your home could sell for in as little as 3 minutes with a no-obligation cash offer.
Estimated market value
$423,000
Get a cash offer in 3 minutes
Find out how much your home could sell for in as little as 3 minutes with a no-obligation cash offer.
Estimated market value
$423,000
- Pennsylvania
- Chester County
- Coatesville
- 19320
- 1412 Cardinal Dr
