New Construction three bedroom and three and a half bathrooms with a traditionally modern finishes.
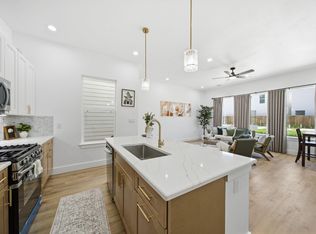
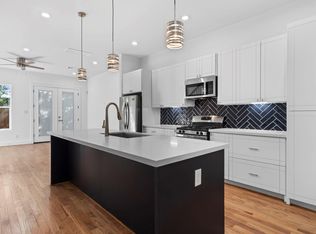
Home includes luxury vinyl wood flooring in main areas, and ceramic or porcelain tile in wet areas. Kitchen features quartz countertops, shaker-style cabinets, gas range, built-in microwave, and stainless steel dishwasher. Bathrooms include undermount dual sinks, quartz countertops, modern chrome or black fixtures, and either a freestanding soaking tub Built with engineered post-tension foundation, 16 SEER HVAC, PEX plumbing, and white vinyl windows. Smart home features include Ring Video Doorbell, Kwikset electronic deadbolt, Resideo smart thermostat, WiFi garage door opener, EV charger, and solar preparation. Property includes gutters, downspouts, and insulated attic.
Pending
Price increase: $15K (7/24)
$434,990
1412 Cedar Post Ln, Houston, TX 77055
3beds
1,868sqft
Single Family Residence
Built in 2026
1,746 Square Feet Lot
$428,900 Zestimate®
$233/sqft
$124/mo HOA
What's special
Stainless steel dishwasherBuilt-in microwaveQuartz countertopsWhite vinyl windowsFreestanding soaking tubGas rangeUndermount dual sinks
- 77 days
- 3
- 0
Zillow last checked:
Listing updated:
Listed by:
Semyon Sharetskiy TREC #0651069 903-805-6335,
NB Elite Realty
Source: HAR,MLS#: 31972207
Facts & features
Interior
Bedrooms & bathrooms
- Bedrooms: 3
- Bathrooms: 4
- Full bathrooms: 3
- 1/2 bathrooms: 1
Primary bedroom
- Level: Third
- Area: 210
- Dimensions: 14'-0''x15'-3''
Bedroom
- Level: First
- Area: 110
- Dimensions: 11'-6''x10'-11'
Bedroom
- Level: Third
- Area: 121
- Dimensions: 11'-10''x11'-9'
Other
- Level: First
- Area: 60
- Dimensions: 5'-8''x12'-6''
Other
- Level: Third
- Area: 50
- Dimensions: 5'-10''x10'-11'
Other
- Level: First
- Area: 50
- Dimensions: 5'-10''x10'-11'
Dining room
- Level: Second
- Area: 143
- Dimensions: 11'-0''x13'-10'
Kitchen
- Level: Second
- Area: 156
- Dimensions: 13'-8''x12'-6''
Living room
- Level: Second
- Area: 238
- Dimensions: 14'-0''x17'-0''
Primary bath
- Level: Third
- Area: 88
- Dimensions: 11'-0''x8'-11''
Heating
- Electric
Cooling
- Electric
Appliances
- Included: Disposal, Gas Oven, Microwave, Gas Range, Dishwasher
- Laundry: Electric Dryer Hookup, Gas Dryer Hookup, Washer Hookup
Features
- High Ceilings, 1 Bedroom Down - Not Primary BR, En-Suite Bath, Primary Bed - 3rd Floor, Walk-In Closet(s)
- Flooring: Carpet, Vinyl
- Windows: Insulated/Low-E windows
Interior area
- Total structure area: 1,868
- Total interior livable area: 1,868 sqft
Property
Parking
- Total spaces: 2
- Parking features: Attached
- Attached garage spaces: 2
Features
- Stories: 3
- Exterior features: Side Yard
- Fencing: Back Yard,Full
Lot
- Size: 1,746 Square Feet
- Dimensions: 30 x 49
- Features: Back Yard, Patio Lot, Subdivided, 0 Up To 1/4 Acre
Details
- Parcel number: 1477920010002
Construction
Type & style
- Home type: SingleFamily
- Architectural style: Traditional
- Property subtype: Single Family Residence
Materials
- Cement Siding
- Foundation: Slab
- Roof: Composition
Condition
- New construction: Yes
- Year built: 2026
Details
- Builder name: MTY BUILDERS
Utilities & green energy
- Sewer: Public Sewer
- Water: Public
Green energy
- Energy efficient items: Thermostat, HVAC, HVAC>15 SEER
Community & HOA
Community
- Subdivision: Cedar Post Square
HOA
- Has HOA: Yes
- HOA fee: $124 monthly
Location
- Region: Houston
Financial & listing details
- Price per square foot: $233/sqft
- Tax assessed value: $159,625
- Annual tax amount: $1,833
- Date on market: 7/24/2026
- Listing terms: Cash,Conventional,FHA,Investor,VA Loan
- Road surface type: Concrete
Estimated market value
$428,900
$407,000 - $450,000
$2,881/mo
Price history
| Date | Event | Price |
|---|---|---|
| 8/19/2026 | Pending sale | $434,990$233/sqft |
Source:  HAR #31972207 Report a problem HAR #31972207 Report a problem | ||
| 7/24/2026 | Price change | $434,990+3.6%$233/sqft |
Source: HAR #31972207 Report a problem | ||
| 6/15/2026 | Listed for sale | $419,990+1.2%$225/sqft |
Source: HAR #17293221 Report a problem | ||
| 4/1/2026 | Listing removed | $414,990$222/sqft |
Source: HAR #77908104 Report a problem | ||
| 1/20/2026 | Listed for sale | $414,990-3.5%$222/sqft |
Source: HAR #77908104 Report a problem | ||
| 1/1/2026 | Listing removed | $429,990$230/sqft |
Source: HAR #63738189 Report a problem | ||
| 8/25/2025 | Listed for sale | $429,990$230/sqft |
Source: HAR #63738189 Report a problem | ||
Public tax history
| Year | Property taxes | Tax assessment |
|---|---|---|
| 2025 | $1,833 | $159,625 |
Find assessor info on the county website
Monthly payment
Est. payment
Payment breakdown
Explore the cost of this home by adjusting the details. Changes won't be saved.Climate risks
Neighborhood: Spring Branch West
Nearby schools
Schools provided by the listing agent
- Elementary: Woodview Elementary School
- Middle: Spring Branch Middle School (Spring Branch)
- High: Spring Woods High School
Source: HAR. This data may not be complete. We recommend contacting the local school district to confirm school assignments for this home.
Similar homes
- $435,0003 bd4 ba1.9k sqft7711 Westside Villas Ln, Houston, TX 77055For Sale
 MLS ID #21303100, Margo Rasch, District Properties. HAR
 - $415,9903 bd3 ba1.7k sqft8908 Knoll Leaf Dr, Houston, TX 77080New Construction
 MLS ID #67306675, Adeola Adebisi, Adeola Adebisi, Broker. HAR
 - $379,9903 bd4 ba1.9k sqft1806 Elysian St, Houston, TX 77026New Construction
 MLS ID #98277998, Wally Silva, Compass RE Texas, LLC - Houston. HAR
 - $370,0003 bd3 ba1.8k sqft2022 Thonig Rd Unit A, Houston, TX 77055For Sale
 MLS ID #39700776, Shahin Naghavi, eXp Realty LLC. HAR
