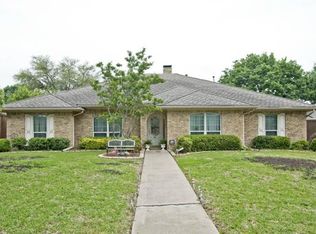
Must see this remarkable property nestled in the sought-after Briarmeade subdivision. The front yard was converted to a waterwise landscape ft colorful, drought resistant plants, raised flower beds, cobblestones & custom mosaic TX star. Inside you'll find picturesque windows, new flooring & HVAC replaced 2021. The formal living room has a stone fireplace & spectacular view of the pool. The gourmet kitchen is adorned with granite countertops, stainless-steel appliances & soft close cabinetry. Just off the kitchen lies a 2nd living room perfect for hosting gatherings. Your primary retreat awaits offering 2 massive walk-in closets, 2 vanities, garden tub, standup shower & direct access to the back patio. The pool is resurfaced with exposed aggregate, new tile, coping, skimmers, LED lights & covered with UV protected shade sails. French drains & crushed granite installed for easy lawn maintenance. Updated drain lines with NEW PVC pipes. Don't miss the chance to make it yours!
Sold
Price Unknown
1412 Chatsworth Ln, Plano, TX 75075
4beds
2,648sqft
Single Family Residence
Built in 1980
9,147 Square Feet Lot
$580,000 Zestimate®
$--/sqft
$3,678 Estimated rent
Home value
$580,000
$551,000 - $609,000
$3,678/mo
Zestimate® history
Owner options
List your home for rent
$3,678/mo
Rent Zestimate®
Find your next renter with Zillow Rental Manager. Plus, with online applications, you can quickly screen prospective tenants – for free.
$3,678/mo
Rent Zestimate®
Refinance and save
Refinancing to a lower rate could help reduce your monthly payments and save thousands over the life of the loan.
Explore your selling options
Work with a Zillow partner agent
Leverage their expertise and Zillow's premium Showcase listings to get your home seen by more buyers.
Get startedList with your own agent
Get your home in front of millions of buyers by listing it on Zillow.
Learn how to do itSell it yourself
Take full control of how buyers see your home on Zillow by listing For Sale by Owner (FSBO).
List your homeWhat's special
Stone fireplaceNew pvc pipesNew tileLed lightsCustom mosaic tx starGarden tubGranite countertops
Zillow last checked:
Listing updated:
Listed by:
Lisa Allen 0480503 972-747-5100,
Keller Williams Realty Allen 972-747-5100
Bought with:
Justin Darmawi
eXp Realty LLC
Source: NTREIS,MLS#: 20470946
Facts & features
Interior
Bedrooms & bathrooms
- Bedrooms: 4
- Bathrooms: 3
- Full bathrooms: 3
Primary bedroom
- Features: Dual Sinks, Double Vanity, En Suite Bathroom, Garden Tub/Roman Tub, Separate Shower, Walk-In Closet(s)
- Level: First
- Dimensions: 14 x 16
Bedroom
- Features: En Suite Bathroom, Walk-In Closet(s)
- Level: First
- Dimensions: 12 x 10
Bedroom
- Features: En Suite Bathroom, Walk-In Closet(s)
- Level: First
- Dimensions: 11 x 13
Bedroom
- Level: First
- Dimensions: 11 x 11
Breakfast room nook
- Features: Built-in Features
- Level: First
- Dimensions: 10 x 8
Dining room
- Level: First
- Dimensions: 13 x 13
Kitchen
- Features: Breakfast Bar, Built-in Features, Kitchen Island, Pantry, Stone Counters
- Level: First
- Dimensions: 16 x 8
Living room
- Features: Fireplace
- Level: First
- Dimensions: 24 x 18
Living room
- Level: First
- Dimensions: 14 x 15
Utility room
- Features: Built-in Features, Utility Room
- Level: First
- Dimensions: 7 x 4
Heating
- Central, Fireplace(s), Natural Gas
Cooling
- Central Air, Ceiling Fan(s)
Appliances
- Included: Double Oven, Dishwasher, Electric Oven, Gas Cooktop, Disposal, Microwave, Some Commercial Grade, Vented Exhaust Fan
Features
- Wet Bar, Decorative/Designer Lighting Fixtures, High Speed Internet, Cable TV, Vaulted Ceiling(s), Wired for Data, Wired for Sound
- Flooring: Carpet, Ceramic Tile, Luxury Vinyl, Luxury VinylPlank, Wood
- Has basement: No
- Number of fireplaces: 1
- Fireplace features: Gas, Gas Log, Gas Starter, Living Room
Interior area
- Total interior livable area: 2,648 sqft
Property
Parking
- Total spaces: 2
- Parking features: Alley Access, Garage, Garage Door Opener, Inside Entrance, Garage Faces Rear
- Attached garage spaces: 2
Features
- Levels: One
- Stories: 1
- Patio & porch: Covered
- Exterior features: Garden, Other, Private Yard, Rain Gutters
- Pool features: In Ground, Other, Pool, Pool Sweep
- Fencing: Back Yard,Wood
Lot
- Size: 9,147 Square Feet
- Features: Garden, Interior Lot, Landscaped, Native Plants, No Backyard Grass, Subdivision, Sprinkler System, Few Trees
- Residential vegetation: Cleared
Details
- Parcel number: R005700201701
Construction
Type & style
- Home type: SingleFamily
- Architectural style: Traditional,Detached
- Property subtype: Single Family Residence
Materials
- Brick
- Foundation: Slab
- Roof: Composition
Condition
- Year built: 1980
Utilities & green energy
- Sewer: Public Sewer
- Water: Public
- Utilities for property: Sewer Available, Water Available, Cable Available
Green energy
- Indoor air quality: Ventilation
- Construction elements: Productive Veggie Garden
- Water conservation: Rain Water Collection, Water-Smart Landscaping
Community & HOA
Community
- Features: Curbs, Sidewalks
- Security: Prewired, Security System Owned, Security System, Carbon Monoxide Detector(s), Fire Alarm, Smoke Detector(s), Security Service
- Subdivision: Briarmeade Ph One
HOA
- Has HOA: No
Location
- Region: Plano
Financial & listing details
- Tax assessed value: $571,750
- Annual tax amount: $8,444
- Date on market: 11/20/2023
- Cumulative days on market: 8 days
- Listing terms: Cash,Conventional,FHA,VA Loan
- Exclusions: 1. Inside decor (all exterior decor & patio set will remain) 2. Storage shed on side yard 3. Security system (not attached) 4. W/D/fridge negotiable
Price history
| Date | Event | Price |
|---|---|---|
| 12/21/2023 | Sold | -- |
Source: NTREIS #20470946 Report a problem | ||
| 12/6/2023 | Pending sale | $560,000$211/sqft |
Source: NTREIS #20470946 Report a problem | ||
| 11/29/2023 | Contingent | $560,000$211/sqft |
Source: NTREIS #20470946 Report a problem | ||
| 11/20/2023 | Listed for sale | $560,000+1.8%$211/sqft |
Source: NTREIS #20470946 Report a problem | ||
| 9/19/2023 | Listing removed | -- |
Source: NTREIS #20398275 Report a problem | ||
| 9/5/2023 | Contingent | $550,000$208/sqft |
Source: NTREIS #20398275 Report a problem | ||
| 8/31/2023 | Listed for sale | $550,000$208/sqft |
Source: NTREIS #20398275 Report a problem | ||
| 8/22/2023 | Listing removed | -- |
Source: NTREIS #20398275 Report a problem | ||
| 8/18/2023 | Listed for sale | $550,000+39.2%$208/sqft |
Source: NTREIS #20398275 Report a problem | ||
| 1/3/2018 | Listing removed | $395,000$149/sqft |
Source: Keller Williams Realty Allen #13736523 Report a problem | ||
| 12/13/2017 | Pending sale | $395,000$149/sqft |
Source: Allen #13736523 Report a problem | ||
| 11/29/2017 | Listed for sale | $395,000+68.1%$149/sqft |
Source: Keller Williams Realty Allen #13736523 Report a problem | ||
| 7/25/2010 | Listing removed | $235,000$89/sqft |
Source: Residential Locators, Inc. #11240116 Report a problem | ||
| 9/5/2009 | Price change | $235,000-5.6%$89/sqft |
Source: Residential Locators, Inc. #11240116 Report a problem | ||
| 7/19/2009 | Listed for sale | $249,000$94/sqft |
Source: Residential Locators, Inc. #11240116 Report a problem | ||
Public tax history
| Year | Property taxes | Tax assessment |
|---|---|---|
| 2025 | $7,673 -15.8% | $571,750 +6% |
| 2024 | $9,116 +35.7% | $539,221 +10.9% |
| 2023 | $6,719 -10.1% | $486,064 +10% |
| 2022 | $7,475 +1.4% | $441,876 +10% |
| 2021 | $7,374 +3% | $401,705 +3.3% |
| 2020 | $7,161 -5.6% | $388,898 -4.7% |
| 2019 | $7,588 -9.6% | $407,885 +5% |
| 2018 | $8,397 +57.8% | $388,500 +19.8% |
| 2017 | $5,321 | $324,362 +12.9% |
| 2016 | $5,321 +125.2% | $287,195 +16.5% |
| 2015 | $2,363 | $246,547 +113.9% |
| 2014 | $2,363 | $115,277 +5.7% |
| 2013 | -- | $109,099 -50.2% |
| 2012 | -- | $218,894 +1.1% |
| 2011 | -- | $216,613 -3.2% |
| 2010 | -- | $223,865 +0.7% |
| 2009 | -- | $222,341 -5.4% |
| 2008 | -- | $235,126 +0% |
| 2007 | -- | $235,104 +5.4% |
| 2006 | -- | $223,078 +8.3% |
| 2005 | -- | $205,963 +7.3% |
| 2004 | -- | $192,000 -1.9% |
| 2003 | -- | $195,719 -0.2% |
| 2002 | -- | $196,199 +4.9% |
| 2001 | -- | $187,074 +3.8% |
| 2000 | -- | $180,210 |
Find assessor info on the county website
Neighborhood: 75075
Nearby homes
- $527,100-- bd-- ba3.1k sqft1408 Chatsworth Ln, Plano, TX 75075Off Market
- $587,0004 bd3 ba2.7k sqft1416 Chatsworth Ln, Plano, TX 75075Off Market
- $519,1004 bd2 ba2.3k sqft1413 Ports O Call Dr, Plano, TX 75075Off Market
- $420,4003 bd2 ba2.1k sqft1409 Ports O Call Dr, Plano, TX 75075Off Market
- $468,1004 bd3 ba2.8k sqft1404 Chatsworth Ln, Plano, TX 75075Off Market
- $440,800-- bd-- ba-- sqft1404 Chatsworth Ln, Plano, TX 75075Off Market
- $673,8004 bd3 ba2.8k sqft1420 Chatsworth Ln, Plano, TX 75075Off Market
- $452,6004 bd2 ba2.4k sqft1405 Ports O Call Dr, Plano, TX 75075Off Market
Nearby schools
GreatSchools rating
- 8/10Harrington Elementary SchoolGrades: K-5Distance: 0.5 mi
- 9/10Haggard Middle SchoolGrades: 6-8Distance: 1.7 mi
- 7/10Plano Senior High SchoolGrades: 11-12Distance: 1.9 mi
Schools provided by the listing agent
- Elementary: Harrington
- Middle: Carpenter
- High: Clark
- District: Plano ISD
Source: NTREIS. This data may not be complete. We recommend contacting the local school district to confirm school assignments for this home.
Get a cash offer in 3 minutes
Find out how much your home could sell for in as little as 3 minutes with a no-obligation cash offer.
Estimated market value
$580,000
Get a cash offer in 3 minutes
Find out how much your home could sell for in as little as 3 minutes with a no-obligation cash offer.
Estimated market value
$580,000
- Texas
- Collin County
- Plano
- 75075
- 1412 Chatsworth Ln
Nearby cities
Nearby neighborhoods
Nearby zip codes
Other Plano Topics
