Skip main navigation
Closed
  • $421,400

    1412 Clear Creek Dr, Monroe, NC 28110

    4beds
    2,003sqft
    Modular
    Built in 2014
    1.6 Acres Lot
    $421,400 Zestimate®
    $210/sqft
    $2,283 Estimated rent

    Home value

    $421,400

    $400,000 - $442,000

    $2,283/mo

    Zestimate® history
    Loading
    Loading...

    Owner options

    List your home for rent

    $2,283/mo

    Rent Zestimate®

    Find your next renter with Zillow Rental Manager. Plus, with online applications, you can quickly screen prospective tenants – for free.

    Learn more

    $2,283/mo

    Rent Zestimate®

    Refinance and save

    $2,494/mo

    Est. payment

    Refinancing to a lower rate could help reduce your monthly payments and save thousands over the life of the loan.

    See today's rates

    $2,494/mo

    Est. payment

    Explore your selling options

    Work with a Zillow partner agent

    Leverage their expertise and Zillow's premium Showcase listings to get your home seen by more buyers.

    Get started

    List with your own agent

    Get your home in front of millions of buyers by listing it on Zillow.

    Learn how to do it

    Sell it yourself

    Take full control of how buyers see your home on Zillow by listing For Sale by Owner (FSBO).

    List your home

    What's special

    Freshly painted throughoutBrand new carpetFire pitOpen floorplanOversized gazeboCustom tileAmple parking

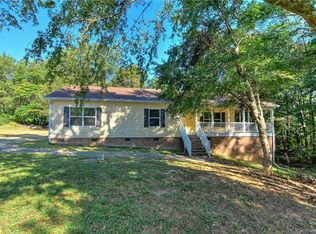
    Private. Spacious. Modern. Situated on a private 1.596 acre lot, this home has all the modern amenities wrapped in traditional style. The property offers ample parking, an above ground pool, outdoor picnic area with an oversized gazebo & fire pit, 12x12 outbuilding, PLUS a detached 507 SqFt, 1bd/1ba guest house! The primary home has been freshly painted throughout its open floorplan which has tons of natural light. The kitchen has granite counter tops, stainless appliances, and an island with a breakfast bar. The dining area and living room exit through new French doors, onto a wrap around porch. The porch, which overlooks the wooded acreage and creek running through it, has an outdoor wood burning fireplace. The master suite includes tons of artisan installed upgrades and brand new carpet in the bedroom. The bathroom has custom tile, an edgeless glass shower and an insulated soaking tub. Samsung laundry machines, w/pedestals included. 1 year warranty included!

    This property is off market, which means it's not currently listed for sale or rent on Zillow. This may be different from what's available on other websites or public sources.

    Zillow last checked:

    Listing updated:

    Listed by:

    AL Bentley info@albentleyrealestate.com,

    CR Thompson Realty

    Bought with:

    Kelly Patino Giraldo

    Coldwell Banker Realty

    Source: Canopy MLS as distributed by MLS GRID,MLS#: 4035218MLS Logo

    Facts & features

    Interior

    Bedrooms & bathrooms
    • Bedrooms: 4
    • Bathrooms: 3
    • Full bathrooms: 3
    • Main level bedrooms: 3
    Primary bedroom
    • Level: Main
    Bedroom s
    • Level: 2nd Living Quarters
    Other
    • Level: 2nd Living Quarters
    Kitchen
    • Features: Kitchen Island, Open Floorplan
    • Level: Main
    Kitchen
    • Features: Open Floorplan
    • Level: 2nd Living Quarters
    Living room
    • Features: Open Floorplan
    • Level: Main
    Living room
    • Level: 2nd Living Quarters
    Heating
    • Central, Electric, Heat Pump
    Cooling
    • Ceiling Fan(s), Central Air, Heat Pump
    Appliances
    • Included: Dishwasher, Electric Oven, Electric Range, Electric Water Heater, Plumbed For Ice Maker
    • Laundry: Electric Dryer Hookup, Utility Room, Main Level
    Features
    • Kitchen Island, Open Floorplan, Total Primary Heated Living Area: 1496
    • Flooring: Bamboo, Carpet, Tile
    • Has basement: No
    • Fireplace features: Outside, Porch, Wood Burning
    Interior area
    • Total structure area: 1,496
    • Total interior livable area: 2,003 sqft
    • Finished area above ground: 1,496
    • Finished area below ground: 0

    Property

    Parking
    • Parking features: Driveway, Other - See Remarks
    • Has uncovered spaces: Yes
    • Details: Abundant parking
    Features
    • Levels: One
    • Stories: 1
    • Exterior features: Fire Pit
    • Fencing: Partial,Privacy
    • On waterfront: Yes
    • Waterfront features: None, Creek
    Lot
    • Size: 1.6 Acres
    • Dimensions: 307*278*203
    Living quarters
    • Secondary living space: 507 sqft
    Details
    • Additional structures: Gazebo, Outbuilding, Other
    • Parcel number: 09253092
    • Zoning: AF8
    • Special conditions: Standard

    Construction

    Type & style
    • Home type: SingleFamily
    • Architectural style: Ranch,Traditional
    • Property subtype: Modular
    Materials
    • Vinyl
    • Foundation: Crawl Space
    • Roof: Shingle
    Condition
    • New construction: No
    • Year built: 2014

    Utilities & green energy

    • Sewer: Septic Installed
    • Water: Well
    • Utilities for property: Cable Connected, Electricity Connected

    Community & HOA

    Community
    • Subdivision: Poplin Farms
    Location
    • Region: Monroe
    • Elevation: 1000 Feet

    Financial & listing details

    • Price per square foot: $210/sqft
    • Tax assessed value: $196,100
    • Annual tax amount: $1,874
    • Date on market: 6/1/2023
    • Cumulative days on market: 7 days
    • Listing terms: Cash,Conventional,Exchange,FHA,FMHA,USDA Loan,VA Loan
    • Electric utility on property: Yes
    • Road surface type: Gravel, Paved

    Price history

    DateEventPrice
    7/24/2023Sold$360,000-6.5%$180/sqft
    Source: Canopy MLS as distributed by MLS GRID #4035218 Report a problem
    6/15/2023Pending sale$385,000$192/sqft
    Source: Canopy MLS as distributed by MLS GRID #CAR4035218 Report a problem
    6/7/2023Listed for sale$385,000$192/sqft
    Source: Canopy MLS as distributed by MLS GRID #CAR4035218 Report a problem
    6/1/2023Pending sale$385,000+97.9%$192/sqft
    Source: Canopy MLS as distributed by MLS GRID #CAR4035218 Report a problem
    11/27/2019Sold$194,500+17.9%$97/sqft
    Source: Public Record Report a problem
    8/3/2017Sold$165,000-13.1%$82/sqft
    Source: Public Record Report a problem
    5/11/2017Listed for sale$189,900+4.3%$95/sqft
    Source: RE/MAX Executive #3280689 Report a problem
    7/20/2016Listing removed$1,195+3.9%$1/sqft
    Source: Foresight Property Solutions LLC Report a problem
    7/29/2015Listing removed$1,150$1/sqft
    Source: Foresight Property Solutions LLC Report a problem
    7/10/2015Price change$1,150-8%$1/sqft
    Source: Foresight Property Solutions LLC Report a problem
    6/20/2015Listed for rent$1,250$1/sqft
    Source: Foresight Property Solutions LLC Report a problem
    7/30/2014Sold$182,000+2175%$91/sqft
    Source: Public Record Report a problem
    5/24/2011Sold$8,000$4/sqft
    Source: Public Record Report a problem

    Public tax history

    YearProperty taxesTax assessment
    2025$1,874 +46.6%$387,400 +97.6%
    2024$1,278 +1.8%$196,100
    2023$1,255 +2.9%$196,100
    2022$1,220 +0.1%$196,100
    2021$1,219 -12.2%$196,100 +10.7%
    2020$1,388 +6.4%$177,100
    2019$1,304 $177,100 +0%
    2018$1,304 $177,070 0%
    2017$1,304 -4.5%$177,100 +0%
    2016$1,366 $177,070
    2015$1,366 +597.9%$177,070 +443.7%
    2014$196 $32,570 +12.5%
    2013-- $28,960 +1.8%
    2012-- $28,460
    2011-- $28,460
    2010-- $28,460
    2009$193 $28,460
    2008$193 +2.5%$28,460 +9.5%
    2007$189 +10.7%$26,000
    2006$170 $26,000
    2005-- $26,000
    2004-- $26,000
    2003-- $26,000
    2002-- $26,000
    2001-- $26,000
    Find assessor info on the county website

    Neighborhood: 28110

    Nearby schools

    GreatSchools rating
    Get a cash offer in 3 minutes
    Find out how much your home could sell for in as little as 3 minutes with a no-obligation cash offer.
    Estimated market value
    $421,400
    Get a cash offer in 3 minutes
    Find out how much your home could sell for in as little as 3 minutes with a no-obligation cash offer.
    Estimated market value
    $421,400