Some homes just feel right the moment you walk in. At 1412 Clubhouse Ct, the layout flows the way a house with this much square footage should. The fireplace anchors the main living area, a formal dining room gives you space to host without crowding the kitchen, and the main level keeps everything you need within easy reach. Primary suite, kitchen, dining, living room, and laundry all on one floor. The primary suite is where you actually exhale. Tray ceilings give the room an elevated feel before you even notice the rest. Separate soaking tub and stand-up shower, two sinks, solid surface counters, and a walk-in closet that finally gives you room for everything. Head upstairs to the upper half story and you'll find two additional bedrooms and a full bath. A natural retreat for kids, guests, or a home office setup that stays out of the main living space. The finished walkout basement rounds out the floorplan with two more bedrooms, a full bath, a living area, and storage with direct access to the backyard. It works as a guest suite, a multigenerational setup, or a dedicated hangout space that keeps the main level clear. Outside, this is the largest lot in the neighborhood, sitting on a quiet cul-de-sac in Andover USD 385, one of the most sought-after school districts in the metro. No through traffic, a backyard that opens directly off the lower level, neighborhood pool and playground access, and a seller who has already prepaid one full year of lawn fertilizer service. Room for everyone. Move-in ready. Andover schools.
Closed
Price Unknown
1412 Clubhouse Ct, Andover, KS 67002
5beds
2,920sqft
Single Family Onsite Built
Built in 1998
0.4 Acres Lot
$352,900 Zestimate®
$--/sqft
$2,962 Estimated rent
Home value
$352,900
$335,000 - $371,000
$2,962/mo
Zestimate® history
Owner options
List your home for rent
$2,962/mo
Rent Zestimate®
Find your next renter with Zillow Rental Manager. Plus, with online applications, you can quickly screen prospective tenants – for free.
$2,962/mo
Rent Zestimate®
Refinance and save
$485/mo
Est. payment
Refinancing to a lower rate could help reduce your monthly payments and save thousands over the life of the loan.
$485/mo
Est. payment
Explore your selling options
Work with a Zillow partner agent
Leverage their expertise and Zillow's premium Showcase listings to get your home seen by more buyers.
Get startedList with your own agent
Get your home in front of millions of buyers by listing it on Zillow.
Learn how to do itSell it yourself
Take full control of how buyers see your home on Zillow by listing For Sale by Owner (FSBO).
List your homeWhat's special
Zillow last checked:
Listing updated:
Listed by:
Emily Base 316-258-3054,
Reece Nichols South Central Kansas
Bought with:
Cynthia Carnahan, 00014218
Source: SCKMLS as distributed by MLS GRID,MLS#: 673744
Facts & features
Interior
Bedrooms & bathrooms
- Bedrooms: 5
- Bathrooms: 4
- Full bathrooms: 3
- 1/2 bathrooms: 1
Primary bedroom
- Description: Carpet
- Level: Main
- Area: 228.33
- Dimensions: 17.7x12.9
Bedroom
- Description: Carpet
- Level: Upper
- Area: 122.72
- Dimensions: 10.4x11.8
Bedroom
- Description: Carpet
- Level: Upper
- Area: 117.7
- Dimensions: 11x10.7
Bedroom
- Description: Carpet
- Level: Basement
- Area: 197.5
- Dimensions: 15.8x12.5
Bedroom
- Description: Carpet
- Level: Basement
- Area: 184.44
- Dimensions: 15.9x11.6
Dining room
- Description: Wood
- Level: Main
- Area: 144
- Dimensions: 12x12
Family room
- Description: Carpet
- Level: Basement
- Area: 323.38
- Dimensions: 18.9x17.11
Kitchen
- Description: Wood
- Level: Main
- Area: 152.95
- Dimensions: 13.3x11.5
Living room
- Description: Wood
- Level: Main
- Area: 279.68
- Dimensions: 18.4x15.2
Heating
- Forced Air, Natural Gas
Cooling
- Central Air, Electric
Appliances
- Included: Dishwasher, Disposal, Microwave, Refrigerator, Range
- Laundry: Main Level
Features
- Ceiling Fan(s)
- Flooring: Hardwood
- Basement: Finished
- Number of fireplaces: 1
- Fireplace features: One, Living Room, Gas, Glass Doors
Interior area
- Total interior livable area: 2,920 sqft
- Finished area above ground: 1,720
- Finished area below ground: 1,200
Property
Parking
- Total spaces: 2
- Parking features: Attached
- Garage spaces: 2
Features
- Levels: One and One Half
- Stories: 1.5
- Patio & porch: Deck
- Exterior features: Guttering - ALL, Sprinkler System
- Pool features: Community
- Fencing: Wood
Lot
- Size: 0.4 Acres
- Features: Cul-De-Sac
Details
- Parcel number: 3041903001068000
Construction
Type & style
- Home type: SingleFamily
- Architectural style: Traditional
- Property subtype: Single Family Onsite Built
Materials
- Frame w/Less than 50% Mas
- Foundation: Full, View Out, Walk Out Below Grade
- Roof: Composition
Condition
- Year built: 1998
Utilities & green energy
- Gas: Natural Gas Available
- Utilities for property: Sewer Available, Natural Gas Available, Public
Community & HOA
Community
- Features: Playground
- Security: Smoke Detector(s)
- Subdivision: GREEN VALLEY
HOA
- Has HOA: Yes
- Services included: Trash, Gen. Upkeep for Common Ar
- HOA fee: $485 annually
Location
- Region: Andover
Financial & listing details
- Annual tax amount: $5,753
- Date on market: 5/29/2026
- Cumulative days on market: 3 days
- Ownership: Individual
- Road surface type: Paved
Price history
Price history is unavailable.
Public tax history
Tax history is unavailable.
Neighborhood: 67002
Nearby homes
- $349,9005 bd4 ba2.9k sqft1412 W Clubhouse Ct, Andover, KS 67002Off Market
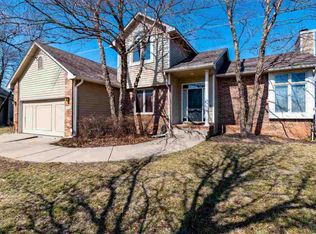
- $--5 bd3 ba3.1k sqft1414 W Clubhouse Ct, Andover, KS 67002Sold
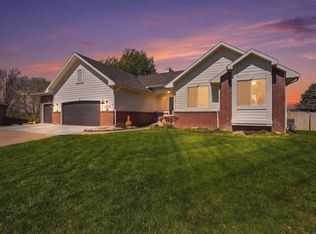
- $328,9005 bd3 ba1.5k sqft1406 W Clubhouse Ct, Andover, KS 67002Off Market
- $351,0004 bd3 ba2.6k sqft256 S Lakeside Dr, Andover, KS 67002Off Market
- $357,6004 bd3 ba2.9k sqft260 S Lakeside Dr, Andover, KS 67002Off Market
- $--5 bd3 ba3k sqft252 S Lakeside Dr, Andover, KS 67002Sold
- $407,1005 bd3 ba2.6k sqft1413 W Clubhouse Ct, Andover, KS 67002Off Market
- $327,1004 bd3 ba1.5k sqft264 S Lakeside Dr, Andover, KS 67002Off Market
Nearby schools
GreatSchools rating
- 8/10Meadowlark Elementary SchoolGrades: K-5Distance: 1.6 mi
- 9/10Andover Central Middle SchoolGrades: 6-8Distance: 1.6 mi
- 7/10Andover Central High SchoolGrades: 9-12Distance: 1.5 mi
Schools provided by the listing agent
- Elementary: Meadowlark
- Middle: Andover Central
- High: Andover Central
Source: SCKMLS as distributed by MLS GRID. This data may not be complete. We recommend contacting the local school district to confirm school assignments for this home.
Sell for more on Zillow
Get a Zillow Showcase℠ listing at no additional cost and you could sell for .
$352,900
2% more
+$7,058
With Zillow Showcase(estimated)
$359,958
- Kansas
- Butler County
- Andover
- 67002
- 1412 Clubhouse Ct
Nearby cities
Nearby zip codes
Other Andover Topics
