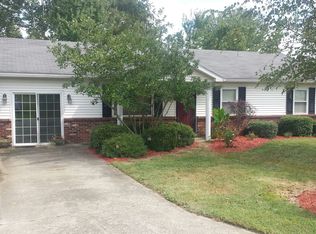
Welcome to 1412 Conlon Street, where craftsmanship, upgrades, and outdoor living all come together. From the moment you walk in, the Brazilian cherry hardwood floors set the tone—rich, warm, and built to impress. The kitchen is the heart of this home, featuring Amish-built custom cabinetry with soft-close details and hidden hinges, leathered granite countertops, and a stunning 2-inch solid cherry butcher block island that anchors the entire space. The primary suite has been completely modernized with a vaulted ceiling, spacious walk-in closets, and a spa-style bath that does not hold back. Silver travertine flooring and a walk-in tiled shower with built-in seating, Bluetooth audio, and color-changing lighting are designed for both relaxation and a little fun. The layout continues seamlessly with two generously sized bedrooms upstairs, both with newer carpet, along with a large full bath that comfortably serves the space. The main level also includes a thoughtfully designed half bath with a custom vanity. Big-ticket items are already handled with newer HVAC (one year old), a hot water heater (two and a half years old), and oversized 6-inch gutters installed two years ago. Step outside, and it only gets better. Sitting on two lots, the property is professionally landscaped with established perennials, including white hydrangeas, miniature roses, butterfly bushes, and arborvitaes. The outdoor space is fully hardscaped with walkways, a built-in fire pit, and multiple areas to enjoy, including a covered porch, patio, and a large deck off the kitchen—all beautifully lit for evening enjoyment. And don’t forget the hot tub, perfect for unwinding after a long day! Storage is no issue with space available in both the basement and garage. The exposure gets you in the door, but everything this home offers is what makes you stay. Call today for your private showings!
Sold for $319,000
Zillow last checked:
Listing updated:
Bought with:
Robin Murdock, 243413
Murdock Realty
Source: AABR,MLS#: 60383
Price history
| Date | Event | Price |
|---|---|---|
| 5/28/2026 | Sold | $319,000-1.8%$189/sqft |
Source:  AABR #60383 Report a problem AABR #60383 Report a problem | ||
| 4/21/2026 | Pending sale | $325,000$192/sqft |
Source: AABR #60383 Report a problem | ||
| 4/10/2026 | Listed for sale | $325,000$192/sqft |
Source: AABR #60383 Report a problem | ||
| 4/10/2026 | Contingent | $325,000$192/sqft |
Source: AABR #60383 Report a problem | ||
| 4/8/2026 | Listed for sale | $325,000+420%$192/sqft |
Source: AABR #60383 Report a problem | ||
| 11/4/2020 | Sold | $62,500-44.2%$37/sqft |
Source: Public Record Report a problem | ||
| 4/2/2013 | Sold | $112,000-30.9%$66/sqft |
Source: Public Record Report a problem | ||
| 6/19/2012 | Listing removed | $162,000$96/sqft |
Source: RE/MAX Real Team Realty #32801 Report a problem | ||
| 3/13/2012 | Price change | $162,000-1.8%$96/sqft |
Source: RE/MAX Real Team Realty #32801 Report a problem | ||
| 1/24/2012 | Price change | $164,900-2.4%$98/sqft |
Source: RE/MAX Real Team Realty #32801 Report a problem | ||
| 1/6/2012 | Price change | $169,000-3.4%$100/sqft |
Source: RE/MAX Real Team Realty #32801 Report a problem | ||
| 12/31/2011 | Price change | $174,900-2.8%$103/sqft |
Source: RE/MAX Real Team Realty #32801 Report a problem | ||
| 12/22/2011 | Listed for sale | $179,900+12.5%$106/sqft |
Source: RE/MAX Real Team Realty #32801 Report a problem | ||
| 8/31/2011 | Listing removed | $159,900$95/sqft |
Source: Owner Report a problem | ||
| 8/3/2011 | Listed for sale | $159,900$95/sqft |
Source: Owner Report a problem | ||
Nearby homes


Get pre-qualified for a loan
At Zillow Home Loans, we can pre-qualify you in as little as 5 minutes with no impact to your credit score.An equal housing lender. NMLS #10287.
