ASK ABOUT THE 1 YR INTEREST RATE BUYDOWN!! Welcome to 1412 Coues Deer Dr-a stunning 4,368 SQFT residence in Severance, CO, designed with comfort, style, and unforgettable living in mind. Inside, every detail has been elevated. The bedrooms feature 9-foot ceilings with 8-foot doors, creating a sense of openness and luxury. The primary suite is a true retreat, complete with a spa-inspired ensuite and a massive walk-in closet you'll have to see to believe. The main level flows effortlessly with vaulted ceilings, a chef's kitchen, and warm, inviting living areas that extend to serene outdoor spaces. The fully finished basement is an entertainer's dream, offering a theater room, game room, hidden speakeasy, second primary suite, and a flexible bedroom perfect for a gym or hobby space. Even the garage is thoughtfully designed, with extra storage accessible by a convenient freight-style elevator-an uncommon feature that sets this home apart. Step outside to enjoy professionally landscaped grounds, a potting shed, raised garden beds, and two distinct seating areas. Whether sipping coffee on the porch or gathering around the fire under Colorado's starry skies, the outdoor living here is just as special as the interior. Nestled in a welcoming neighborhood close to parks, trails, and everyday conveniences, this home beautifully balances community connection with private retreat living. With delightful surprises around every corner, This is a property you'll want to experience in person. Please call and we will see if we can get you in prior to the Open House extravaganza. Buyer to verify all information including SQFT, Schools, Zoning and lending terms.
Sold for $865,000
$865,000
1412 Coues Deer Dr, Severance, CO 80550
5beds
4,368sqft
Single Family Residence
Built in 2020
0.61 Acres Lot
$861,900 Zestimate®
$198/sqft
$3,771 Estimated rent
Home value
$861,900
$819,000 - $905,000
$3,771/mo
Zestimate® history
Owner options
List your home for rent
$3,771/mo
Rent Zestimate®
Find your next renter with Zillow Rental Manager. Plus, with online applications, you can quickly screen prospective tenants – for free.
$3,771/mo
Rent Zestimate®
Refinance and save
$5,055/mo
Est. payment
Refinancing to a lower rate could help reduce your monthly payments and save thousands over the life of the loan.
$5,055/mo
Est. payment
Explore your selling options
Work with a Zillow partner agent
Leverage their expertise and Zillow's premium Showcase listings to get your home seen by more buyers.
Get startedList with your own agent
Get your home in front of millions of buyers by listing it on Zillow.
Learn how to do itSell it yourself
Take full control of how buyers see your home on Zillow by listing For Sale by Owner (FSBO).
List your homeWhat's special
Zillow last checked:
Listing updated:
Listed by:
Sherry Burgmeier 970-215-3111,
Keller Williams Realty NoCo
Bought with:
Aimee Ornelas, 40023598
Ornelas Property Management LLC
Source: IRES as distributed by MLS GRID,MLS#: 1045443
Facts & features
Interior
Bedrooms & bathrooms
- Bedrooms: 5
- Bathrooms: 3
- Full bathrooms: 3
- Main level bathrooms: 2
Primary bedroom
- Description: Carpet
- Level: Main
- Area: 256 Square Feet
- Dimensions: 16 x 16
Bedroom 2
- Description: Carpet
- Level: Main
- Area: 182 Square Feet
- Dimensions: 13 x 14
Bedroom 3
- Description: Carpet
- Level: Basement
- Area: 210 Square Feet
- Dimensions: 14 x 15
Bedroom 4
- Description: Carpet
- Level: Basement
- Area: 168 Square Feet
- Dimensions: 12 x 14
Dining room
- Description: Luxury Vinyl
- Level: Main
- Area: 140 Square Feet
- Dimensions: 10 x 14
Family room
- Description: Carpet
- Level: Lower
- Area: 336 Square Feet
- Dimensions: 16 x 21
Great room
- Description: Carpet
- Level: Main
- Area: 414 Square Feet
- Dimensions: 18 x 23
Kitchen
- Description: Luxury Vinyl
- Level: Main
- Area: 252 Square Feet
- Dimensions: 14 x 18
Laundry
- Level: Main
- Area: 55 Square Feet
- Dimensions: 5 x 11
Recreation room
- Description: Carpet
- Level: Basement
- Area: 494 Square Feet
- Dimensions: 19 x 26
Study
- Description: Carpet
- Level: Main
- Area: 196 Square Feet
- Dimensions: 14 x 14
Heating
- Forced Air
Cooling
- Central Air
Appliances
- Included: Gas Range, Dishwasher, Refrigerator, Washer, Dryer, Disposal
- Laundry: Washer/Dryer Hookup
Features
- Eat-in Kitchen, Separate Dining Room, Cathedral Ceiling(s), Open Floorplan, Workshop, Pantry, Walk-In Closet(s), Wet Bar, Two Primary Suites, In-Law Floorplan
- Flooring: Wood
- Windows: Window Coverings
- Basement: Full,Partially Finished
- Has fireplace: Yes
- Fireplace features: Gas, Gas Log, Great Room
Interior area
- Total structure area: 2,184
- Total interior livable area: 4,368 sqft
- Finished area above ground: 2,184
Property
Parking
- Total spaces: 3
- Parking features: Garage Door Opener
- Attached garage spaces: 3
- Details: Attached
Features
- Levels: One
- Stories: 1
- Patio & porch: Patio, Deck
- Exterior features: Sprinkler System, Balcony
- Fencing: Fenced
Lot
- Size: 0.61 Acres
- Features: Level, Paved, Curbs, Gutters, Sidewalks, Street Light
Details
- Additional structures: Storage
- Parcel number: R8961230
- Zoning: Res
- Special conditions: Private Owner
Construction
Type & style
- Home type: SingleFamily
- Architectural style: Colonial
- Property subtype: Single Family Residence
Materials
- Frame
- Roof: Composition
Condition
- New construction: No
- Year built: 2020
Utilities & green energy
- Electric: PVREA
- Gas: Excel
- Sewer: Public Sewer
- Water: City
- Utilities for property: Natural Gas Available, Electricity Available, Cable Available, High Speed Avail
Community & HOA
Community
- Subdivision: Hunters Crossing Fg 1
HOA
- Has HOA: No
Location
- Region: Severance
Financial & listing details
- Price per square foot: $198/sqft
- Tax assessed value: $700,484
- Annual tax amount: $6,538
- Date on market: 10/10/2025
- Listing terms: Cash,Conventional,VA Loan
- Exclusions: Bar Refrigerator, Wine Cooler and freestanding wine rack located in the lower level Speakeasy room.
- Electric utility on property: Yes
- Road surface type: Asphalt
Price history
| Date | Event | Price |
|---|---|---|
| 12/12/2025 | Sold | $865,000$198/sqft |
Source:  IRES as distributed by MLS GRID #1045443 Report a problem IRES as distributed by MLS GRID #1045443 Report a problem | ||
| 11/6/2025 | Pending sale | $865,000$198/sqft |
Source: IRES as distributed by MLS GRID #1045443 Report a problem | ||
| 11/1/2025 | Listed for sale | $865,000$198/sqft |
Source:  REcolorado as distributed by MLS GRID #IR1045443 Report a problem REcolorado as distributed by MLS GRID #IR1045443 Report a problem | ||
| 10/27/2025 | Pending sale | $865,000$198/sqft |
Source: REcolorado as distributed by MLS GRID #IR1045443 Report a problem | ||
| 10/10/2025 | Listed for sale | $865,000-2.3%$198/sqft |
Source: IRES as distributed by MLS GRID #1045443 Report a problem | ||
| 10/8/2025 | Listing removed | $885,000$203/sqft |
Source: IRES as distributed by MLS GRID #1043841 Report a problem | ||
| 9/18/2025 | Listed for sale | $885,000+15.7%$203/sqft |
Source: IRES as distributed by MLS GRID #1043841 Report a problem | ||
| 6/1/2022 | Sold | $765,000+9.3%$175/sqft |
Source: IRES as distributed by MLS GRID #962562 Report a problem | ||
| 4/14/2022 | Listed for sale | $700,000+34.5%$160/sqft |
Source: IRES as distributed by MLS GRID #962562 Report a problem | ||
| 1/26/2021 | Sold | $520,635+8.1%$119/sqft |
Source: Public Record Report a problem | ||
| 12/29/2020 | Pending sale | $481,725$110/sqft |
Source: IRES as distributed by MLS GRID #928055 Report a problem | ||
Public tax history
| Year | Property taxes | Tax assessment |
|---|---|---|
| 2026 | $6,826 +4.4% | $42,870 +9.7% |
| 2025 | $6,538 +4.8% | $39,080 -7.2% |
| 2024 | $6,236 +19.6% | $42,130 -1% |
| 2023 | $5,216 +27.6% | $42,540 +35.7% |
| 2022 | $4,088 +349% | $31,350 +18.8% |
| 2021 | $911 | $26,380 +344.1% |
| 2020 | $911 | $5,940 |
Find assessor info on the county website
Neighborhood: 80550
Nearby homes
- $596,3003 bd2 ba2.1k sqft1412 Coues Deer Dr, Windsor, CO 80550Off Market

- $528,5004 bd3 ba3.2k sqft929 Ponderosa Dr, Severance, CO 80550Off Market
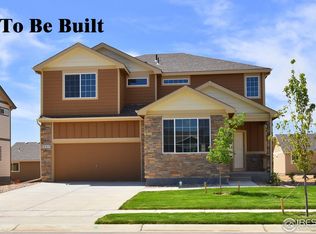
- $710,9004 bd4 ba4.2k sqft1414 Coues Deer Dr, Severance, CO 80550Off Market

- $618,6004 bd4 ba2.6k sqft1423 Merriams Dr, Severance, CO 80550Off Market
- $672,5003 bd3 ba3.7k sqft1423 Merriams Dr, Windsor, CO 80550Off Market
- $581,9003 bd3 ba1.9k sqft1410 Coues Deer Dr, Severance, CO 80550Off Market
- $645,1003 bd2 ba3.7k sqft1410 Coues Deer Dr, Windsor, CO 80550Off Market
- $622,7004 bd4 ba2.6k sqft1413 Coues Deer Dr, Severance, CO 80550Off Market
Nearby schools
GreatSchools rating
- 5/10Hollister Lake ElementaryGrades: PK-5Distance: 2.3 mi
- 6/10Severance Middle SchoolGrades: 6-8Distance: 1.6 mi
- 6/10Severance High SchoolGrades: 9-12Distance: 1.6 mi
Schools provided by the listing agent
- Elementary: Range View
- Middle: Severance
- High: Windsor
Source: IRES as distributed by MLS GRID. This data may not be complete. We recommend contacting the local school district to confirm school assignments for this home.
Get a cash offer in 3 minutes
Find out how much your home could sell for in as little as 3 minutes with a no-obligation cash offer.
Estimated market value
$861,900
Get a cash offer in 3 minutes
Find out how much your home could sell for in as little as 3 minutes with a no-obligation cash offer.
Estimated market value
$861,900
- Colorado
- Weld County
- Severance
- 80550
- 1412 Coues Deer Dr
Nearby cities
Nearby zip codes
Other Severance Topics
