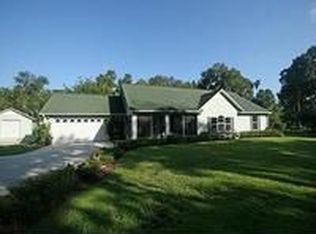
Your own piece of paradise in Florida! This unique custom-built home is surrounded by canal frontage on three sides and offers a stunning view of Lake Panasoffkee. A new roof was added in 2022, and the home features beautiful hardwood floors and vaulted ceilings. The large eat-in kitchen includes an island, tiled backsplash, stainless steel appliances, walk-in pantry, and plenty of cabinetry. The dining area is highlighted by a bay window, and the master suite offers a walk-in closet, tiled bath with walk-in shower, and direct access to the utility area. The spacious living room with vaulted ceilings is plumbed for a gas fireplace, while the family room overlooks the canal. A tiled second bath with tub/shower, a 19x08 inside utility room with laundry sink, a 21x08 screened front porch, and a 26x10 covered back porch provide comfortable living and entertaining spaces. Additional features include a 24x22 double-car garage with electric door opener, built-in workbench and cabinets, and a floored attic storage area. The property is equipped for either gas or electric appliances and offers two septic tanks, RV parking with electric and water hookups, and a Terminix termite bond for peace of mind. A 24x14 detached workshop with electric adds even more functionality. Set on a ¾ acre peninsula lot with over 790 feet of canal frontage and partial seawall, the property also boasts fruit trees, palms, oaks, gardens, and even an egret nesting site all just a stone’s throw from the lake.
Sold for $350,000
$350,000
1412 CR 448A, LAKE PANASOFFKEE, FL 33538
3beds
2,130sqft
Single Family Residence
Built in 1999
0.8 Acres Lot
$347,800 Zestimate®
$164/sqft
$2,197 Estimated rent
Home value
$347,800
$327,000 - $372,000
$2,197/mo
Zestimate® history
Owner options
List your home for rent
$2,197/mo
Rent Zestimate®
Find your next renter with Zillow Rental Manager. Plus, with online applications, you can quickly screen prospective tenants – for free.
$2,197/mo
Rent Zestimate®
Refinance and save
$2,228/mo
Est. payment
Refinancing to a lower rate could help reduce your monthly payments and save thousands over the life of the loan.
$2,228/mo
Est. payment
Explore your selling options
Work with a Zillow partner agent
Leverage their expertise and Zillow's premium Showcase listings to get your home seen by more buyers.
Get startedList with your own agent
Get your home in front of millions of buyers by listing it on Zillow.
Learn how to do itSell it yourself
Take full control of how buyers see your home on Zillow by listing For Sale by Owner (FSBO).
List your homeWhat's special
Rv parkingFruit treesDouble-car garageBay windowNew roofFamily roomMaster suite
Zillow last checked:
Listing updated:
Listed by:
Craig Yox 352-255-6002,
ERA GRIZZARD REAL ESTATE 352-787-6966
Bought with:
Tammy Diaz, 3465066
BHHS-FLORIDA SHOWCASE PROPERTIES
Source: Stellar MLS,MLS#: G5101305 Originating MLS: Orlando Regional
Originating MLS: Orlando Regional
Facts & features
Interior
Bedrooms & bathrooms
- Bedrooms: 3
- Bathrooms: 2
- Full bathrooms: 2
Rooms
- Room types: Attic, Family Room, Utility Room
Primary bedroom
- Features: Ceiling Fan(s), Shower No Tub, Walk-In Closet(s)
- Level: First
- Area: 195 Square Feet
- Dimensions: 15x13
Bedroom 2
- Features: Ceiling Fan(s), Built-in Closet
- Level: First
- Area: 156 Square Feet
- Dimensions: 13x12
Bedroom 3
- Features: Ceiling Fan(s), Built-in Closet
- Level: First
- Area: 132 Square Feet
- Dimensions: 12x11
Balcony porch lanai
- Level: First
- Area: 260 Square Feet
- Dimensions: 26x10
Balcony porch lanai
- Level: First
- Area: 168 Square Feet
- Dimensions: 21x8
Dining room
- Level: First
- Area: 209 Square Feet
- Dimensions: 19x11
Family room
- Level: First
- Area: 209 Square Feet
- Dimensions: 19x11
Kitchen
- Features: Pantry
- Level: First
- Area: 190 Square Feet
- Dimensions: 19x10
Living room
- Features: Ceiling Fan(s)
- Level: First
- Area: 420 Square Feet
- Dimensions: 21x20
Utility room
- Level: First
- Area: 152 Square Feet
- Dimensions: 19x8
Heating
- Central, Electric
Cooling
- Central Air
Appliances
- Included: Dishwasher, Gas Water Heater, Range, Refrigerator
- Laundry: Inside, Laundry Room
Features
- Cathedral Ceiling(s), Ceiling Fan(s), Central Vacuum, Eating Space In Kitchen, Vaulted Ceiling(s), Walk-In Closet(s)
- Flooring: Ceramic Tile, Engineered Hardwood
- Windows: Window Treatments
- Has fireplace: No
Interior area
- Total structure area: 2,754
- Total interior livable area: 2,130 sqft
Property
Parking
- Total spaces: 2
- Parking features: Driveway, Garage Door Opener, Oversized, RV Access/Parking, Workshop in Garage
- Attached garage spaces: 2
- Has uncovered spaces: Yes
- Details: Garage Dimensions: 24x22
Features
- Levels: One
- Stories: 1
- Patio & porch: Front Porch, Rear Porch, Screened
- Exterior features: Garden, Irrigation System, Storage
- Has view: Yes
- View description: Garden, Trees/Woods, Water, Canal, Lake
- Has water view: Yes
- Water view: Water,Canal,Lake
- Waterfront features: Canal - Freshwater, Freshwater Canal Access, Lake Privileges, Seawall, Skiing Allowed
- Body of water: LAKE PANASOFFKEE
Lot
- Size: 0.8 Acres
- Features: In County, Street Dead-End
- Residential vegetation: Mature Landscaping, Trees/Landscaped
Details
- Additional structures: Workshop
- Parcel number: F32N032
- Zoning: R4C
- Special conditions: None
Construction
Type & style
- Home type: SingleFamily
- Architectural style: Traditional
- Property subtype: Single Family Residence
Materials
- Vinyl Siding, Wood Frame
- Foundation: Slab
- Roof: Shingle
Condition
- New construction: No
- Year built: 1999
Utilities & green energy
- Sewer: Septic Tank
- Water: Public
- Utilities for property: BB/HS Internet Available, Cable Available, Electricity Connected, Propane, Water Connected
Community & HOA
Community
- Pet fee: $0 monthly
- Subdivision: THUNDERBIRD TERRACE SUB
HOA
- Has HOA: No
Location
- Region: Lake Panasoffkee
Financial & listing details
- Price per square foot: $164/sqft
- Tax assessed value: $243,520
- Annual tax amount: $1,821
- Date on market: 8/29/2025
- Cumulative days on market: 42 days
- Listing terms: Cash,Conventional,FHA,VA Loan
- Ownership: Fee Simple
- Total actual rent: 0
- Electric utility on property: Yes
- Road surface type: Paved, Asphalt
Price history
| Date | Event | Price |
|---|---|---|
| 11/19/2025 | Sold | $350,000-9.1%$164/sqft |
Source:  Stellar MLS #G5101305 Report a problem Stellar MLS #G5101305 Report a problem | ||
| 10/16/2025 | Pending sale | $385,000$181/sqft |
Source: Stellar MLS #G5101305 Report a problem | ||
| 9/19/2025 | Listed for sale | $385,000$181/sqft |
Source: Stellar MLS #G5101305 Report a problem | ||
| 9/16/2025 | Pending sale | $385,000$181/sqft |
Source: Stellar MLS #G5101305 Report a problem | ||
| 8/29/2025 | Listed for sale | $385,000-3.7%$181/sqft |
Source: Stellar MLS #G5101305 Report a problem | ||
| 11/30/2007 | Listing removed | $399,900$188/sqft |
Source: Obeo #G4615063 Report a problem | ||
| 11/14/2007 | Listed for sale | $399,900+101%$188/sqft |
Source: Obeo #G4615063 Report a problem | ||
| 12/22/2003 | Sold | $199,000$93/sqft |
Source: Public Record Report a problem | ||
Public tax history
| Year | Property taxes | Tax assessment |
|---|---|---|
| 2025 | $1,923 +5.6% | $183,600 +2.9% |
| 2024 | $1,821 +19.1% | $178,430 +3% |
| 2023 | $1,529 +4.2% | $173,240 +3% |
| 2022 | $1,468 -6% | $168,200 +3% |
| 2021 | $1,561 -2.2% | $163,310 +1.4% |
| 2020 | $1,596 | $161,060 +2.3% |
| 2019 | $1,596 +0.3% | $157,440 +1.9% |
| 2018 | $1,592 +11.6% | $154,510 +2.1% |
| 2017 | $1,426 -0.6% | $151,340 +2.1% |
| 2016 | $1,434 +1.1% | $148,230 +0.7% |
| 2015 | $1,418 -0.8% | $147,200 |
| 2014 | $1,429 -2.8% | $147,200 -5.5% |
| 2013 | $1,469 | $155,830 +0.6% |
| 2012 | -- | $154,870 +3% |
| 2011 | -- | $150,362 +1.5% |
| 2010 | -- | $148,140 +2.7% |
| 2009 | -- | $144,246 +0.1% |
| 2008 | -- | $144,102 +3% |
| 2007 | -- | $139,905 +34.7% |
| 2006 | -- | $103,890 +3% |
| 2005 | -- | $100,865 +3% |
| 2004 | -- | $97,928 +10.7% |
| 2003 | -- | $88,483 +2.4% |
| 2002 | -- | $86,409 -1.2% |
| 2001 | -- | $87,477 +5.9% |
| 2000 | -- | $82,571 +532.3% |
| 1999 | -- | $13,059 |
Find assessor info on the county website
Neighborhood: 33538
Nearby homes
- $304,5003 bd2 ba2.5k sqft1412 Cr 448a, Lake Panasoffkee, FL 33538Off Market
- $232,200-- bd-- ba1.4k sqft1366 County Road 448a, Lake Panasoffkee, FL 33538Off Market
- $5,930-- bd-- ba-- sqft1366 County Road 448a, Lake Panasoffkee, FL 33538Off Market
- $265,0002 bd2 ba1.5k sqft1251 County Road 436, Lake Panasoffkee, FL 33538Sold

- $252,8003 bd2 ba2.1k sqft1415 Cr 448a, Lake Panasoffkee, FL 33538Off Market
- $208,900-- bd-- ba1k sqft2574 County Road 448, Lake Panasoffkee, FL 33538Off Market
- $248,0003 bd2 ba2.1k sqft1415 County Road 448a, Lake Panasoffkee, FL 33538Off Market
- $153,100-- bd-- ba1.3k sqft1247 County Road 436, Lake Panasoffkee, FL 33538Off Market
Nearby schools
GreatSchools rating
- 8/10Lake Panasoffkee Elementary SchoolGrades: PK-5Distance: 1.8 mi
- 4/10South Sumter High SchoolGrades: 7,9-12Distance: 8.4 mi
- 7/10South Sumter Middle SchoolGrades: 6-8Distance: 12.7 mi
Get a cash offer in 3 minutes
Find out how much your home could sell for in as little as 3 minutes with a no-obligation cash offer.
Estimated market value
$347,800
Get a cash offer in 3 minutes
Find out how much your home could sell for in as little as 3 minutes with a no-obligation cash offer.
Estimated market value
$347,800
- Florida
- Sumter County
- Lake Panasoffkee
- 33538
- 1412 CR 448A
Nearby cities
Nearby zip codes
Other Lake Panasoffkee Topics
- Apartments for Rent in 33538
- Houses for Sale in 33538
- Houses for Rent in 33538
- 33538 Real Estate
- Lake Panasoffkee Condos
- Houses for Sale in Lake Panasoffkee
- Newest Listings in Lake Panasoffkee
- Lake Panasoffkee Home Values
- Lake Panasoffkee Real Estate Agents
- Lake Panasoffkee Refinance
- Lake Panasoffkee Mortgage Rates
