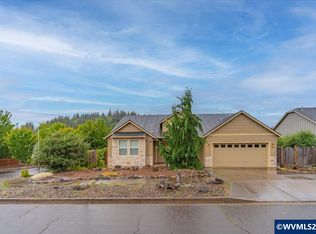
Accepted Offer with Contingencies. Move in ready single level home in desirable neighborhood in Silverton. Large updated kitchen featuring granite counter tops and pot filler. Large primary suite with fireplace and built-ins. Both bathrooms tastefully updated.
Accepting backups
Listed by: Bella Casa Real Estate Group-Silverton • TAMMIE SAKAI • Contact: Direc: 503-602-9999
$574,900
1412 Crestview Dr, Silverton, OR 97381
3beds
1,933sqft
Single Family Residence
Built in 1999
8,376 Square Feet Lot
$578,100 Zestimate®
$297/sqft
$-- HOA
What's special
Both bathrooms tastefully updatedPot fillerLarge primary suiteLarge updated kitchenGranite counter tops
- 14 days
- 775
- 58
Zillow last checked:
Listing updated:
Listed by:
TAMMIE SAKAI Direc:503-602-9999,
Bella Casa Real Estate Group-Silverton
Source: WVMLS,MLS#: 845102
Facts & features
Interior
Bedrooms & bathrooms
- Bedrooms: 3
- Bathrooms: 2
- Full bathrooms: 2
Primary bedroom
- Level: Main
Dining room
- Features: Area (Combination)
Kitchen
- Level: Main
Living room
- Level: Main
Heating
- Natural Gas, Forced Air
Cooling
- Central Air
Appliances
- Included: Dishwasher, Disposal, Gas Range, Gas Water Heater
Features
- Smart Home
- Flooring: Carpet, Wood
- Has fireplace: Yes
- Fireplace features: Living Room, Other Room, Gas
Interior area
- Total structure area: 1,933
- Total interior livable area: 1,933 sqft
Video & virtual tour
Property
Parking
- Total spaces: 2
- Parking features: Attached
- Attached garage spaces: 2
Features
- Levels: One
- Stories: 1
- Exterior features: Grey
- Fencing: Fenced
Lot
- Size: 8,376 Square Feet
- Features: Irregular Lot, Landscaped
Details
- Additional structures: Shed(s)
- Parcel number: 322492
- Zoning: R-1
Construction
Type & style
- Home type: SingleFamily
- Property subtype: Single Family Residence
Materials
- Fiber Cement, Lap Siding
- Foundation: Continuous
- Roof: Composition
Condition
- New construction: No
- Year built: 1999
Utilities & green energy
- Sewer: Public Sewer
- Water: Public
Community & HOA
Community
- Subdivision: Mountain High
HOA
- Has HOA: No
Location
- Region: Silverton
Financial & listing details
- Price per square foot: $297/sqft
- Tax assessed value: $563,960
- Annual tax amount: $5,023
- Price range: $574.9K - $574.9K
- Date on market: 9/12/2026
- Listing agreement: Exclusive Right To Sell
- Listing terms: VA Loan,Cash,Conventional
- Inclusions: TV wall mount, ring spot light + doorbell
Estimated market value
$578,100
$549,000 - $607,000
$2,782/mo
Price history
| Date | Event | Price |
|---|---|---|
| 9/14/2026 | Pending sale | $574,900$297/sqft |
Source:  RMLS (OR) #281381943 Report a problem RMLS (OR) #281381943 Report a problem | ||
| 9/12/2026 | Listed for sale | $574,900+106.8%$297/sqft |
Source:  WVMLS #845102 Report a problem WVMLS #845102 Report a problem | ||
| 5/6/2005 | Sold | $278,000$144/sqft |
Source: Public Record Report a problem | ||
Public tax history
| Year | Property taxes | Tax assessment |
|---|---|---|
| 2025 | $5,023 +2.8% | $303,680 +3% |
| 2024 | $4,886 +2.6% | $294,840 +6.1% |
| 2023 | $4,761 +2.5% | $277,930 |
| 2022 | $4,647 +2.8% | $277,930 +3% |
| 2021 | $4,521 +2.5% | $269,840 +6.1% |
| 2020 | $4,409 +3% | $254,360 |
| 2019 | $4,280 +2.7% | -- |
| 2018 | $4,168 | -- |
| 2017 | $4,168 +4.2% | -- |
| 2016 | $4,000 | -- |
| 2015 | $4,000 +4.1% | -- |
| 2014 | $3,841 +1.8% | -- |
| 2013 | $3,772 | -- |
| 2012 | $3,772 +0.9% | -- |
| 2011 | $3,740 +4.1% | $200,820 +6.1% |
| 2010 | $3,594 +3.1% | $189,310 |
| 2009 | $3,487 +4.3% | $189,310 +3% |
| 2008 | $3,344 +2.4% | $183,800 |
| 2007 | $3,265 +14.4% | -- |
| 2006 | $2,853 +1.8% | -- |
| 2005 | $2,803 +2.8% | -- |
| 2004 | $2,726 +4% | -- |
| 2003 | $2,620 +5.9% | -- |
| 2002 | $2,473 0% | -- |
| 2001 | $2,474 +49.1% | -- |
| 2000 | $1,659 | -- |
Find assessor info on the county website
Monthly payment
Est. payment
Payment breakdown
Explore the cost of this home by adjusting the details. Changes won't be saved.Climate risks
Neighborhood: 97381
Nearby schools
Schools provided by the listing agent
- Elementary: Mark Twain
- Middle: Silverton
- High: Silverton
Source: WVMLS. This data may not be complete. We recommend contacting the local school district to confirm school assignments for this home.
Similar homes
- $550,0003 bd3 ba1.6k sqft1145 Enstad Ln, Silverton, OR 97381For Sale
 MLS ID #844401, TAMMIE SAKAI, Bella Casa Real Estate Group-Silverton. WVMLS
 - $500,0003 bd3 ba2.7k sqft1065 Reserve St, Silverton, OR 97381For Sale
 MLS ID #844570, TIMOTHY ENGLISH, Keller Williams Capital City - Dallas. WVMLS
 - $565,0004 bd3 ba1.7k sqft1473 Meadow Ave, Silverton, OR 97381For Sale
 MLS ID #844422, ERIC WELLARD and BRIAN BEMIS, Re/Max Integrity - Salem. WVMLS
 - $562,9994 bd2 ba2k sqft911 Ike Mooney Rd NE, Silverton, OR 97381For Sale
 MLS ID #841998, ZOE BARAJAS, Exp Realty, Llc. WVMLS
 - $455,0003 bd2 ba1.4k sqft1012 S Water St, Silverton, OR 97381For SaleMLS ID #843156, KIMBERLY LEIGHTY, Berkshire Hathaway Homeservices R E Prof. WVMLS
- $675,0004 bd3 ba2.5k sqft810 Ike Mooney Rd, Silverton, OR 97381For SaleMLS ID #845260, PAUL TERJESON, Keller Williams Realty -Albany. WVMLS
- $674,9005 bd3 ba2.4k sqft431 Grant St, Silverton, OR 97381For SaleMLS ID #840828, KATIE BAUNSGARD, Manor Realty. WVMLS
- $399,5003 bd2 ba1.1k sqft1005 S Water St, Silverton, OR 97381For SaleMLS ID #845100, SANDIE GRAY, Keller Williams Capital City. WVMLS
- $708,0006 bd3 ba2.8k sqft251 Fairview St, Silverton, OR 97381For SaleMLS ID #834613, GAVIN & JULIE WISSER, Homestar Brokers. WVMLS
- $535,9003 bd3 ba1.5k sqft948 Laurel Pl, Silverton, OR 97381For SaleMLS ID #841061, HEATHER YATES, Homesmart Realty Group. WVMLS
- $515,0003 bd2 ba1.7k sqft645 N 12th Ave, Stayton, OR 97383For SaleMLS ID #845456, SHELBY PHILLIPS, Exp Realty, Llc. WVMLS
- $369,0003 bd3 ba1.4k sqft211 Silver St #2I, Silverton, OR 97381For SaleMLS ID #845259, ROSS MARTINSON, Paramount Real Estate Services. WVMLS
- $579,9004 bd3 ba2.2k sqft229 Hazelbrook Dr N, Keizer, OR 97303For SaleMLS ID #845034, JAKE LUCEY, Tradition Real Estate Partners. WVMLS
- $575,0003 bd3 ba1.9k sqft2231 Cobbler Ct NW, Salem, OR 97304For SaleMLS ID #844129, SABRINA MCCREERY, Re/Max Integrity - Salem. WVMLS
- $579,9003 bd3 ba2.6k sqft985 Ridgepoint St NE, Salem, OR 97303For SaleMLS ID #842229, TYLER BLYTHE, Homesmart Realty Group. WVMLS
- $525,0003 bd2 ba1.7k sqft2672 Hazelnut Dr, Woodburn, OR 97071For SaleMLS ID #845566, DENISE BOWERS, Homesmart Realty Group. WVMLS
- $534,9003 bd2 ba2k sqft4065 Mandy Ave SE, Salem, OR 97302For SaleMLS ID #845352, ZACHARY ZEEK, Homesmart Realty Group. WVMLS
- $530,0004 bd3 ba2.2k sqft6695 McLeod Ln NE, Keizer, OR 97303For SaleMLS ID #845285, FELICIA COBB, Realty One Group Willamette Valley. WVMLS
- $525,0003 bd2 ba1.6k sqft4675 Princess Ct NE, Salem, OR 97305For SaleMLS ID #845406, ADRIANA GAVOZDEA, Premiere Property Group, Llc Albany. WVMLS
- $525,0003 bd2 ba1.8k sqft1287 Kimberly Ct NE, Keizer, OR 97303For SaleMLS ID #844554, SAFFORD CARPENTER, Premiere Property Group, Llc - South Salem. WVMLS
