Welcome to our newest community near the scenic Catawba River! This stunning Fenwick ranch-style home offers 3 spacious bedrooms and 2 full baths. Step inside to an open-concept floorplan designed for modern living. The gourmet kitchen is a true showpiece, featuring quartz countertops, designer 42-inch cabinetry with under-cabinet lighting, a wall oven, and a statement range hood. The inviting family room centers around a stylish corner Cosmo fireplace with a shiplap accent wall and black slate surround. The primary suite showcases a beautifully tiled bathroom with a dual-sink vanity and a sleek matte black semi-frameless shower door. The secondary bath includes a tiled 4-foot shower with a convenient bench.
Closed
$489,900
1412 Crooked Stick Dr, Rock Hill, SC 29730
3beds
1,738sqft
Single Family Residence
Built in 2025
0.21 Acres Lot
$490,200 Zestimate®
$282/sqft
$2,466 Estimated rent
Home value
$490,200
$466,000 - $515,000
$2,466/mo
Zestimate® history
Owner options
List your home for rent
$2,466/mo
Rent Zestimate®
Find your next renter with Zillow Rental Manager. Plus, with online applications, you can quickly screen prospective tenants – for free.
$2,466/mo
Rent Zestimate®
Refinance and save
$3,275/mo
Est. payment
Refinancing to a lower rate could help reduce your monthly payments and save thousands over the life of the loan.
$3,275/mo
Est. payment
Explore your selling options
Work with a Zillow partner agent
Leverage their expertise and Zillow's premium Showcase listings to get your home seen by more buyers.
Get startedList with your own agent
Get your home in front of millions of buyers by listing it on Zillow.
Learn how to do itSell it yourself
Take full control of how buyers see your home on Zillow by listing For Sale by Owner (FSBO).
List your homeWhat's special
Black slate surroundWall ovenStylish corner cosmo fireplaceOpen-concept floorplanStatement range hoodInviting family roomShiplap accent wall
Zillow last checked:
Listing updated:
Listed by:
Michael Conley mconley@eastwoodhomes.com,
Eastwood Homes
Bought with:
Jenn Finnegan
Keller Williams Connected
Source: Canopy MLS as distributed by MLS GRID,MLS#: 4295552
Facts & features
Interior
Bedrooms & bathrooms
- Bedrooms: 3
- Bathrooms: 2
- Full bathrooms: 2
- Main level bedrooms: 3
Primary bedroom
- Level: Main
Bedroom s
- Level: Main
Bedroom s
- Level: Main
Bathroom full
- Level: Main
Bathroom full
- Level: Main
Breakfast
- Level: Main
Family room
- Level: Main
Kitchen
- Level: Main
Laundry
- Level: Main
Heating
- Forced Air, Natural Gas
Cooling
- Central Air
Appliances
- Included: Dishwasher, Disposal, Electric Water Heater, Exhaust Fan, Gas Range, Microwave
- Laundry: Laundry Room, Main Level
Features
- Drop Zone, Kitchen Island, Pantry, Walk-In Closet(s)
- Flooring: Carpet, Vinyl
- Doors: Insulated Door(s), Sliding Doors
- Windows: Insulated Windows
- Has basement: No
- Fireplace features: Family Room, Gas Vented
Interior area
- Total structure area: 1,738
- Total interior livable area: 1,738 sqft
- Finished area above ground: 1,738
- Finished area below ground: 0
Property
Parking
- Total spaces: 2
- Parking features: Attached Garage, Garage Door Opener, Garage Faces Front, Garage on Main Level
- Attached garage spaces: 2
Features
- Levels: One
- Stories: 1
- Patio & porch: Porch, Screened
Lot
- Size: 0.21 Acres
Details
- Parcel number: 7000101179
- Zoning: SF-4
- Special conditions: Standard
Construction
Type & style
- Home type: SingleFamily
- Property subtype: Single Family Residence
Materials
- Brick Partial, Fiber Cement
- Foundation: Slab
Condition
- New construction: Yes
- Year built: 2025
Details
- Builder model: 7621/Fenwick D
- Builder name: Eastwood Homes
Utilities & green energy
- Sewer: Public Sewer
- Water: City
Community & HOA
Community
- Security: Carbon Monoxide Detector(s), Smoke Detector(s)
- Subdivision: Waterford Commons
HOA
- Has HOA: Yes
- HOA fee: $375 semi-annually
- HOA name: Sentry Management
- HOA phone: 704-892-1660
Location
- Region: Rock Hill
Financial & listing details
- Price per square foot: $282/sqft
- Date on market: 8/25/2025
- Cumulative days on market: 143 days
- Listing terms: Cash,Conventional,FHA,VA Loan
- Road surface type: Concrete, Paved
Price history
| Date | Event | Price |
|---|---|---|
| 2/12/2026 | Sold | $489,900$282/sqft |
Source:  Canopy MLS as distributed by MLS GRID #4295552 Report a problem Canopy MLS as distributed by MLS GRID #4295552 Report a problem | ||
| 1/15/2026 | Pending sale | $489,900$282/sqft |
Source: Canopy MLS as distributed by MLS GRID #4295552 Report a problem | ||
| 1/12/2026 | Price change | $489,900-2.6%$282/sqft |
Source: Canopy MLS as distributed by MLS GRID #4295552 Report a problem | ||
| 1/1/2026 | Price change | $503,000+0.3%$289/sqft |
Source:  Eastwood Homes Report a problem Eastwood Homes Report a problem | ||
| 12/1/2025 | Price change | $501,500+0.2%$289/sqft |
Source: Canopy MLS as distributed by MLS GRID #4295552 Report a problem | ||
| 11/13/2025 | Price change | $500,500+0.4%$288/sqft |
Source: Canopy MLS as distributed by MLS GRID #4295552 Report a problem | ||
| 10/17/2025 | Price change | $498,500-2.2%$287/sqft |
Source: Eastwood Homes Report a problem | ||
| 10/10/2025 | Price change | $509,500-90%$293/sqft |
Source: Eastwood Homes Report a problem | ||
| 10/4/2025 | Price change | $5,090,500+899.1%$2,929/sqft |
Source: Eastwood Homes Report a problem | ||
| 10/3/2025 | Price change | $509,500-2.4%$293/sqft |
Source: Canopy MLS as distributed by MLS GRID #4295552 Report a problem | ||
| 10/1/2025 | Price change | $522,000+0.2%$300/sqft |
Source: Canopy MLS as distributed by MLS GRID #4295552 Report a problem | ||
| 8/14/2025 | Listed for sale | $521,000$300/sqft |
Source: Eastwood Homes Report a problem | ||
Public tax history
Tax history is unavailable.
Neighborhood: 29730
Nearby homes
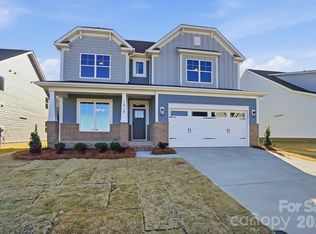
- $627,9405 bd4 ba3.4k sqft1418 Crooked Stick Dr, Rock Hill, SC 29730Sold

- $563,5003 bd3 ba2.4k sqft1422 Crooked Stick Dr, Rock Hill, SC 29730Sold
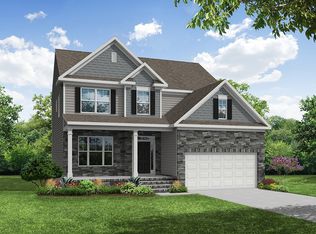
- $547,4003 bd3 ba2.4k sqft1422 Crooked Stick Dr, Rock Hill, SC 28730Off Market
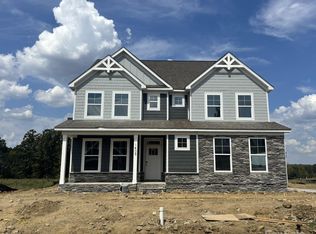
- $641,5005 bd4 ba3.4k sqft1409 Crooked Stick Dr, Rock Hill, SC 29730Sold
- $582,5004 bd3 ba2.5k sqft1426 Crooked Stick Dr, Rock Hill, SC 29730Sold
- $597,9005 bd4 ba3k sqft1423 Crooked Stick Dr, Rock Hill, SC 29730Sold
- $579,9004 bd4 ba2.8k sqft1394 Crooked Stick Dr, Rock Hill, SC 29730Sold
- $624,9005 bd4 ba3.4k sqft1429 Crooked Stick Dr, Rock Hill, SC 29730Sold
Nearby schools
GreatSchools rating
- 6/10Independence Elementary SchoolGrades: PK-5Distance: 3.7 mi
- 5/10Castle Heights Middle SchoolGrades: 6-8Distance: 4.2 mi
- 4/10Rock Hill High SchoolGrades: 9-12Distance: 3.7 mi
Schools provided by the listing agent
- Elementary: Independence
- Middle: Castle Heights
- High: Rock Hill
Source: Canopy MLS as distributed by MLS GRID. This data may not be complete. We recommend contacting the local school district to confirm school assignments for this home.
Get a cash offer in 3 minutes
Find out how much your home could sell for in as little as 3 minutes with a no-obligation cash offer.
Estimated market value
$490,200
Get a cash offer in 3 minutes
Find out how much your home could sell for in as little as 3 minutes with a no-obligation cash offer.
Estimated market value
$490,200
- South Carolina
- York County
- Rock Hill
- 29730
- 1412 Crooked Stick Dr
Nearby cities
Nearby zip codes
Other Rock Hill Topics
