Skip main navigation
Off market
  • $875,000

    1412 Cuttermill Ct, Herndon, VA 20170

    3beds
    3,140sqft
    SingleFamily
    Built in 1984
    10,018 Square Feet Lot
    $875,000 Zestimate®
    $279/sqft
    $3,868 Estimated rent

    Home value

    $875,000

    $831,000 - $919,000

    $3,868/mo

    Zestimate® history
    Loading
    Loading...

    Owner options

    List your home for rent

    $3,868/mo

    Rent Zestimate®

    Find your next renter with Zillow Rental Manager. Plus, with online applications, you can quickly screen prospective tenants – for free.

    Learn more

    $3,868/mo

    Rent Zestimate®

    Refinance and save

    $5,451/mo

    Est. payment

    Refinancing to a lower rate could help reduce your monthly payments and save thousands over the life of the loan.

    See today's rates

    $5,451/mo

    Est. payment

    Explore your selling options

    Work with a Zillow partner agent

    Leverage their expertise and Zillow's premium Showcase listings to get your home seen by more buyers.

    Get started

    List with your own agent

    Get your home in front of millions of buyers by listing it on Zillow.

    Learn how to do it

    Sell it yourself

    Take full control of how buyers see your home on Zillow by listing For Sale by Owner (FSBO).

    List your home

    What's special

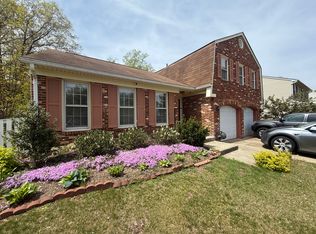
    Bragging rights!! Featured as one of the five special homes on the 2017 Herndon Holiday Homes Tour, this pristine home was completely rebuilt and augmented in 2002. With an open concept floor plan and gracious entertaining space, this one is sure to please. The foyer is sunlit and the charming formal living room transitions to the open dining room. The kitchen features maple cabinets with pull out drawers topped with Corian counters. A desk area and eating peninsula, with room for bar stools complete the layout. The kitchen also features newer stainless steel appliances and a decorative tile backsplash. The family room has a cozy stone fireplace and a sliding glass door that leads to a fabulous deck and beautifully landscaped private fenced rear yard. The yard has a patio area, fire pit and shed for storage. The upper level luxury master bedroom, added in 2002, has vaulted ceilings, a large sitting room, expansive master bath and separate walk in closets. Included on the upper level are two additional bedrooms and a hall bath. The lower level has a huge rec room and bonus/den/overflow guest room with brand new carpeting as well as a laundry/utility room. The oversized garage has a built in custom organization storage system, finished walls and an epoxy painted floor. Located in the Town of Herndon, the Municipality provides snow removal and trash removal, semi-annual special trash removal and resident discounts at the Herndon Community Center and Centennial golf course. This home is convenient to major commuter routes and the future Herndon Silver Line Metro. Move in ready and freshly painted, this is a gem not to be missed.

    This property is off market, which means it's not currently listed for sale or rent on Zillow. This may be different from what's available on other websites or public sources.

    Facts & features

    Interior

    Bedrooms & bathrooms
    • Bedrooms: 3
    • Bathrooms: 3
    • Full bathrooms: 2
    • 1/2 bathrooms: 1
    Heating
    • Heat pump
    Cooling
    • Central
    Appliances
    • Included: Dishwasher, Dryer, Microwave, Refrigerator, Washer
    Features
    • Upgraded Countertops, Floor Plan - Open, Window Treatments, Master Bath(s), WhirlPool/HotTub, Recessed Lighting, Chair Railings, CeilngFan(s), Dining Area, Kitchen - Table Space, Kitchen - Gourmet, Kitchen - Eat-In, Family Room Off Kitchen, Breakfast Area, Kitchen - Island, Combination Kitchen/Living, Combination Kitchen/Dining, Kitchen - Country, Stall Shower, Attic, Carpet
    • Flooring: Tile, Other, Carpet
    • Has fireplace: Yes
    Interior area
    • Total interior livable area: 3,140 sqft

    Property

    Parking
    • Parking features: Garage - Attached
    Features
    • Exterior features: Other, Vinyl
    Lot
    • Size: 10,018 Square Feet
    Details
    • Parcel number: 0103140036

    Construction

    Type & style
    • Home type: SingleFamily
    Materials
    • Metal
    • Roof: Asphalt
    Condition
    • Year built: 1984

    Community & HOA

    Location
    • Region: Herndon

    Financial & listing details

    • Price per square foot: $279/sqft
    • Tax assessed value: $801,570
    • Annual tax amount: $11,430

    Price history

    DateEventPrice
    5/8/2019Sold$600,000+0%$191/sqft
    Source: Public Record Report a problem
    3/18/2019Pending sale$599,900$191/sqft
    Source: Long & Foster Real Estate, Inc. #VAFX998108 Report a problem
    3/14/2019Listed for sale$599,900+172.8%$191/sqft
    Source: Long & Foster Real Estate, Inc. #VAFX998108 Report a problem
    10/12/1999Sold$219,900+10.5%$70/sqft
    Source: Public Record Report a problem
    10/24/1997Sold$199,000+6.4%$63/sqft
    Source: Public Record Report a problem
    4/28/1994Sold$187,000$60/sqft
    Source: Public Record Report a problem

    Public tax history

    YearProperty taxesTax assessment
    2025$11,430 +6.3%$801,570 +5.8%
    2024$10,748 +9.6%$757,730 +7.3%
    2023$9,805 +9.3%$706,150 +10.9%
    2022$8,970 $636,850 +14.5%
    2021-- $556,270 +2.8%
    2020$6,407 +7.3%$541,330 +7.3%
    2019$5,972 +8.9%$504,640 +8.9%
    2018$5,484 +1.9%$463,410
    2017$5,380 +7.2%$463,410 +6.9%
    2016$5,020 +1.8%$433,340 -1.9%
    2015$4,930 +4.3%$441,800 +4.1%
    2014$4,725 $424,370 +5.3%
    2013-- $402,850 +2.3%
    2012-- $393,950
    2011-- $393,950 +6.1%
    2010-- $371,460
    2009-- $371,460 -20.9%
    2008-- $469,660 -8.8%
    2007-- $514,800 +54.8%
    2003-- $332,480 +77.2%
    2002-- $187,610 -8.4%
    2001-- $204,780
    Find assessor info on the county website

    Neighborhood: 20170

    Nearby schools

    GreatSchools rating
    Schools provided by the listing agent
    • Elementary: CLEARVIEW
    • Middle: HERNDON
    • High: HERNDON
    • District: FAIRFAX COUNTY PUBLIC SCHOOLS

    Source: The MLS. This data may not be complete. We recommend contacting the local school district to confirm school assignments for this home.

    Get a cash offer in 3 minutes
    Find out how much your home could sell for in as little as 3 minutes with a no-obligation cash offer.
    Estimated market value
    $875,000
    Get a cash offer in 3 minutes
    Find out how much your home could sell for in as little as 3 minutes with a no-obligation cash offer.
    Estimated market value
    $875,000