The Denton plan is new to this community and features 4 bedrooms, 2 bathrooms and a two-car garage. As you enter this home you will find three bedrooms just off the entry way with a full shared bath and laundry room. Step into the spacious living area and you will be amazed by the open concept with kitchen featuring a center island and dining area. Bedroom one is just off the living area and features a large bathroom with dual sink vanity, a nice sized closet, separate shower and soak tub. This home also features a covered back patio accessible from the dining area. Interior features of this home include EVP flooring in common and wet areas, carpet in each bedroom, beautiful white cabinetry and granite countertops. A standard stainless steel appliance package is also included with a smooth top stove, dishwasher, and microwave. This home has Smart Home Technology including Keyless entry and a Quolsys touch panel display that can be integrated with your thermostat, lighting and even secure your home. On the exterior of this home, you will find durable vinyl siding, roof with dimensional shingles. A landscaped flower bed at the front entry as well as fully sodded yard where cleared. Be at ease with the one-year builder warranty and 10-year structural warranty. Come see why the Denton is a favorite in the area!
Sold for $372,650
$372,650
1412 Destini Ln, Southport, FL 32409
4beds
2,279sqft
Single Family Residence
Built in 2026
0.81 Acres Lot
$369,600 Zestimate®
$164/sqft
$2,839 Estimated rent
Home value
$369,600
$347,000 - $392,000
$2,839/mo
Zestimate® history
Owner options
List your home for rent
$2,839/mo
Rent Zestimate®
Find your next renter with Zillow Rental Manager. Plus, with online applications, you can quickly screen prospective tenants – for free.
$2,839/mo
Rent Zestimate®
Refinance and save
$2,444/mo
Est. payment
Refinancing to a lower rate could help reduce your monthly payments and save thousands over the life of the loan.
$2,444/mo
Est. payment
Explore your selling options
Work with a Zillow partner agent
Leverage their expertise and Zillow's premium Showcase listings to get your home seen by more buyers.
Get startedList with your own agent
Get your home in front of millions of buyers by listing it on Zillow.
Learn how to do itSell it yourself
Take full control of how buyers see your home on Zillow by listing For Sale by Owner (FSBO).
List your homeWhat's special
Two-car garageBeautiful white cabinetryGranite countertopsDurable vinyl sidingCarpet in each bedroomFully sodded yardDining area
Zillow last checked:
Listing updated:
Listed by:
Mark A Miles 850-641-7576,
DR Horton Realty of Emerald Coast, LLC,
Paul Hanlon 850-517-7705,
DR Horton Realty of Emerald Coast, LLC
Bought with:
Alyssa R Sato, SL3524304
Keller Williams Success Realty
Source: CPAR,MLS#: 787091 Originating MLS: Central Panhandle Association of REALTORS
Originating MLS: Central Panhandle Association of REALTORSFacts & features
Interior
Bedrooms & bathrooms
- Bedrooms: 4
- Bathrooms: 2
- Full bathrooms: 2
Rooms
- Room types: Bedroom, Dining Room, Kitchen, Living Room
Bedroom
- Description: Bedroom 1
- Level: First
- Dimensions: 13.9 x 16.5
Bedroom
- Description: Bedroom 2
- Level: First
- Dimensions: 11.1 x 12.1
Bedroom
- Description: Bedroom 3
- Level: First
- Dimensions: 11.1 x 12.1
Bedroom
- Description: Bedroom 4
- Level: First
- Dimensions: 11.9 x 11.1
Dining room
- Description: Dining Area off Kitchen
- Dimensions: 14.1 x 8
Kitchen
- Level: First
- Dimensions: 14.1 x 13.9
Living room
- Level: First
- Dimensions: 20 x 22.9
Heating
- Central, Electric, Forced Air
Cooling
- Central Air, Ceiling Fan(s)
Appliances
- Included: Electric Range, Electric Water Heater, Plumbed For Ice Maker
Features
- Double Vanity, Main Level Primary, Smart Home, Soaking Tub, Separate Shower, Smart Thermostat, Walk-In Closet(s)
- Windows: Double Pane Windows
Interior area
- Total structure area: 2,279
- Total interior livable area: 2,279 sqft
Property
Parking
- Total spaces: 2
- Parking features: Garage, Garage Door Opener, Paved
- Garage spaces: 2
Accessibility
- Accessibility features: Smart Technology
Features
- Patio & porch: Covered, Patio, Porch
Lot
- Size: 0.81 Acres
- Dimensions: 117 x 300
- Features: Cul-De-Sac, Paved
Details
- Parcel number: 26484750050
Construction
Type & style
- Home type: SingleFamily
- Architectural style: Craftsman
- Property subtype: Single Family Residence
Materials
- Vinyl Siding
- Foundation: Slab
- Roof: Shingle
Condition
- New construction: Yes
- Year built: 2026
Utilities & green energy
- Sewer: Public Sewer
- Utilities for property: Cable Connected, Electricity Available, High Speed Internet Available
Community & HOA
Community
- Features: Short Term Rental Allowed
- Security: Carbon Monoxide Detector(s), Smoke Detector(s)
- Subdivision: No Named Subdivision
HOA
- Has HOA: No
Location
- Region: Southport
Financial & listing details
- Price per square foot: $164/sqft
- Tax assessed value: $46,750
- Annual tax amount: $478
- Date on market: 3/20/2026
- Electric utility on property: Yes
Price history
| Date | Event | Price |
|---|---|---|
| 6/26/2026 | Sold | $372,650+0.7%$164/sqft |
Source:  CPAR #787091 Report a problem CPAR #787091 Report a problem | ||
| 3/20/2026 | Pending sale | $369,900$162/sqft |
Source: CPAR #787091 Report a problem | ||
| 3/20/2026 | Listed for sale | $369,900+572.5%$162/sqft |
Source: CPAR #787091 Report a problem | ||
| 3/15/2022 | Listing removed | -- |
Source: CPAR #635155 Report a problem | ||
| 2/17/2022 | Listed for sale | $55,000+22.2%$24/sqft |
Source: CPAR #635155 Report a problem | ||
| 1/14/2021 | Listing removed | -- |
Source:  CPAR Report a problem CPAR Report a problem | ||
| 10/28/2020 | Price change | $45,000+12.8%$20/sqft |
Source: Coldwell Banker Carroll Realty #635155 Report a problem | ||
| 6/13/2017 | Price change | $39,900+59.6%$18/sqft |
Source: Coldwell Banker Carroll Realty #635155 Report a problem | ||
| 2/19/2016 | Listed for sale | $25,000$11/sqft |
Source: Coldwell Banker Carroll Realty #635155 Report a problem | ||
Public tax history
| Year | Property taxes | Tax assessment |
|---|---|---|
| 2024 | $478 +17.6% | $32,687 +10% |
| 2023 | $407 +8.8% | $29,715 +10% |
| 2022 | $374 | $27,014 |
| 2021 | -- | -- |
| 2020 | $305 +19% | $22,325 +10% |
| 2019 | $256 | $20,295 +10% |
| 2018 | $256 +14.1% | $18,450 -16.9% |
| 2017 | $225 -18.4% | $22,200 +4.4% |
| 2016 | $275 -1.8% | $21,262 |
| 2015 | $280 | $21,262 |
| 2014 | $280 | $21,262 |
Find assessor info on the county website
Neighborhood: 32409
Nearby homes
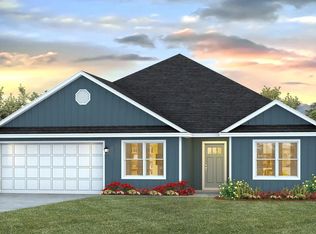
- $414,9005 bd3 ba2.5k sqft1414 Destini Ln, Southport, FL 32409New Construction
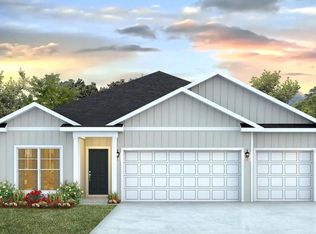
- $379,9004 bd3 ba1.9k sqft1410 Destini Ln, Southport, FL 32409New Construction
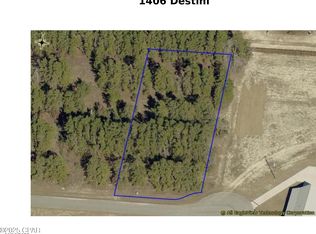
- $714,0000.8 AcresDestini Lane Ln, Panama City, FL 32409Sold
- $1,9008,276 Square FeetMoon Ct, Southport, FL 32409Off Market
- $459,9005 bd3 ba3k sqft1408 Destini Ln, Southport, FL 32409Pending
- $369,9004 bd2 ba1.7k sqft1416 Destini Ln, Southport, FL 32409New Construction
- $347,1003 bd2 ba1.5k sqft1411 Destini Ln, Southport, FL 32409Off Market
- $394,9004 bd3 ba1.9k sqft1418 Destini Ln, Southport, FL 32409New Construction
Nearby schools
GreatSchools rating
- 5/10Southport Elementary SchoolGrades: PK-5Distance: 8.1 mi
- 6/10Deane Bozeman SchoolGrades: PK-12Distance: 1.4 mi
Schools provided by the listing agent
- Elementary: Southport
- Middle: Deane Bozeman
- High: Deane Bozeman
Source: CPAR. This data may not be complete. We recommend contacting the local school district to confirm school assignments for this home.


Get pre-qualified for a loan
At Zillow Home Loans, we can pre-qualify you in as little as 5 minutes with no impact to your credit score.An equal housing lender. NMLS #10287.
Sell for more on Zillow
Get a Zillow Showcase℠ listing at no additional cost and you could sell for .
$369,600
2% more
+$7,392
With Zillow Showcase(estimated)
$376,992
- Florida
- Bay County
- Southport
- 32409
- 1412 Destini Ln
Nearby cities
Nearby zip codes
Other Southport Topics
