Skip main navigation
Off market
  • $420,500

    1412 Devon Dr, Grimesland, NC 27837

    4beds
    2,900sqft
    SingleFamily
    Built in 2006
    1.1 Acres Lot
    $420,500 Zestimate®
    $145/sqft
    $2,483 Estimated rent

    Home value

    $420,500

    $387,000 - $454,000

    $2,483/mo

    Zestimate® history
    Loading
    Loading...

    Owner options

    List your home for rent

    $2,483/mo

    Rent Zestimate®

    Find your next renter with Zillow Rental Manager. Plus, with online applications, you can quickly screen prospective tenants – for free.

    Learn more

    $2,483/mo

    Rent Zestimate®

    Refinance and save

    $2,607/mo

    Est. payment

    Refinancing to a lower rate could help reduce your monthly payments and save thousands over the life of the loan.

    See today's rates

    $2,607/mo

    Est. payment

    Explore your selling options

    Work with a Zillow partner agent

    Leverage their expertise and Zillow's premium Showcase listings to get your home seen by more buyers.

    Get started

    List with your own agent

    Get your home in front of millions of buyers by listing it on Zillow.

    Learn how to do it

    Sell it yourself

    Take full control of how buyers see your home on Zillow by listing For Sale by Owner (FSBO).

    List your home

    What's special

    Full bathDetached garagePatioLarge family roomWalk-in closetFenced backyard

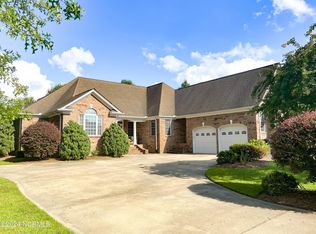
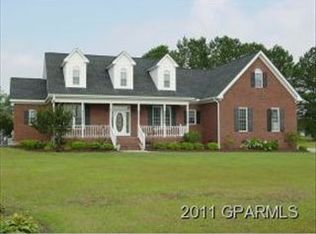
    Great cul-de-sac neighborhood with only 12 homes. Perfect for families with children or retirees that is quiet, safe, and has friendly neighbors. Beautiful home on large corner lot. Spacious master bedroom with walk-in closet, additional smaller closet, and sitting area. Master bath has standing shower & jacuzzi tub, separate toilet area, double sinks, and linen closet. Additional bedroom/office down with full bath and pocket door. Large kitchen with island gas range, granite countertops, stainless steel appliances, lots of cabinets, and breakfast nook. Laundry room with utility sink & plenty of storage cabinets. Wet bar with storage cabinets Dining room with tray ceiling Large family room with tray ceiling, recessed lighting, gas logs, and surround sound. Foyer with coat closet Two bedrooms upstairs Upstairs bonus room with heavy duty flooring, and surround sound. Huge walk-in attic upstairs Wide staircase with landing Scratch proof & water-resistant flooring downstairs, tiled bathrooms, and carpet upstairs. H-Vac hook up Wired for speakers throughout the house CAT-5 wired throughout the house Intercom system 2 car attached garage Front and side porches Patio with 6 ft privacy fence Generator hook up Wired, insulated, heated & cooled 24x48 detached garage with 2 nine-foot doors, and single door. 5 ft heavy duty black fenced backyard with 2 four-foot gates, and 1 12 ft gate. Mature landscaping French drains Separate upstairs & downstairs units No HOA fees GUC gas & electric Eastern Pines water G.R. Whitfield & D.H. Conley school district Conveniently located with a 15 minute drive to Greenville & Washington.

    This property is off market, which means it's not currently listed for sale or rent on Zillow. This may be different from what's available on other websites or public sources.

    Facts & features

    Interior

    Bedrooms & bathrooms
    • Bedrooms: 4
    • Bathrooms: 3
    • Full bathrooms: 3
    Heating
    • Heat pump, Gas
    Cooling
    • Central
    Appliances
    • Included: Dishwasher, Microwave, Range / Oven, Refrigerator, Trash compactor
    Features
    • Flooring: Tile, Carpet, Laminate
    • Basement: None
    • Has fireplace: Yes
    Interior area
    • Total interior livable area: 2,900 sqft

    Property

    Parking
    • Parking features: Garage - Attached, Garage - Detached
    Features
    • Exterior features: Stone, Vinyl
    • Has spa: Yes
    Lot
    • Size: 1.1 Acres

    Construction

    Type & style
    • Home type: SingleFamily
    Materials
    • Roof: Other
    Condition
    • Year built: 2006

    Community & HOA

    Location
    • Region: Grimesland

    Financial & listing details

    • Price per square foot: $145/sqft

    Price history

    DateEventPrice
    9/17/2021Listing removed--
    Source: Owner Report a problem
    7/28/2021Listed for sale$410,000+36.7%$141/sqft
    Source: Owner Report a problem
    12/23/2013Listing removed$299,900$103/sqft
    Source: BRITT REALTY INC. #111121 Report a problem
    9/13/2013Listed for sale$299,900$103/sqft
    Source: BRITT REALTY INC. #111121 Report a problem

    Public tax history

    Tax history is unavailable.

    Neighborhood: 27837

    Nearby schools

    GreatSchools rating
    Schools provided by the listing agent
    • Elementary: G.R. Whitfield
    • Middle: G.R. Whitfield
    • High: D.H. Conley High

    Source: The MLS. This data may not be complete. We recommend contacting the local school district to confirm school assignments for this home.

    Get pre-qualified for a loan
    At Zillow Home Loans, we can pre-qualify you in as little as 5 minutes with no impact to your credit score.

    An equal housing lender. NMLS #10287.

    Sell for more on Zillow
    Get a Zillow Showcase℠ listing at no additional cost and you could sell for .
    $420,500
    2% more
    +$8,410
    With Zillow Showcase(estimated)
    $428,910