Skip main navigation
Off market
  • $779,600

    1412 Downington Vw NW, Acworth, GA 30101

    5beds
    4,189sqft
    SingleFamily
    Built in 1996
    0.31 Acres Lot
    $779,600 Zestimate®
    $186/sqft
    $3,826 Estimated rent

    Home value

    $779,600

    $741,000 - $826,000

    $3,826/mo

    Zestimate® history
    Loading
    Loading...

    Owner options

    List your home for rent

    $3,826/mo

    Rent Zestimate®

    Find your next renter with Zillow Rental Manager. Plus, with online applications, you can quickly screen prospective tenants – for free.

    Learn more

    $3,826/mo

    Rent Zestimate®

    Refinance and save

    $4,687/mo

    Est. payment

    Refinancing to a lower rate could help reduce your monthly payments and save thousands over the life of the loan.

    See today's rates

    $4,687/mo

    Est. payment

    Explore your selling options

    Work with a Zillow partner agent

    Leverage their expertise and Zillow's premium Showcase listings to get your home seen by more buyers.

    Get started

    List with your own agent

    Get your home in front of millions of buyers by listing it on Zillow.

    Learn how to do it

    Sell it yourself

    Take full control of how buyers see your home on Zillow by listing For Sale by Owner (FSBO).

    List your home

    What's special

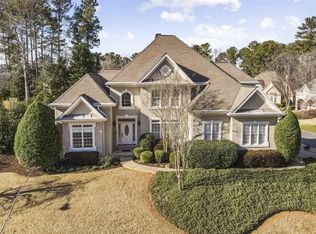
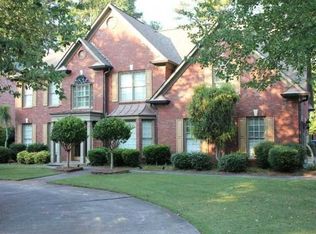
    Welcome to Elegant Golf Course Living with sweeping views of the 1st Green at Brookstone Golf and Country Club. This beautiful house is steps away from the Country Club driving range. Live in an entertainers dream! A completely renovated gourmet kitchen is one of the very best in Brookstone with oversized island w/seating for six, walk-in pantry with cabinets, double ovens and Hibachi cooktop. This spectacular open floor plan is freshly painted, includes: all new hardwood flooring/carpet, a newly remodeled laundry room and downstairs bathroom, new hot water tank as well as several additional upgrades. Enjoy the wrap around deck and walkout decks off both the upstairs master suite and the main floor study with incredible views to the golf course. This beautiful three sided brick home is walking distance to the newly renovated Country Club with 5 million in enhancements including a gym, pool and tennis courts. The convenience of this home is remarkable with a short stroll away to Ford Elementary, playground, restaurants and shops.Check out our virtual tour!!

    This property is off market, which means it's not currently listed for sale or rent on Zillow. This may be different from what's available on other websites or public sources.

    Facts & features

    Interior

    Bedrooms & bathrooms
    • Bedrooms: 5
    • Bathrooms: 4
    • Full bathrooms: 4
    Heating
    • Forced air, Gas
    Cooling
    • Central
    Appliances
    • Included: Microwave
    • Laundry: Laundry Room,Upper Floor
    Features
    • Bookcases,Cathedral Ceiling(s),Disappearing Attic
    • Flooring: Hardwood
    • Basement: Bath/Stubbed,Boat Door,Daylight,Driveway Access,Fu
    • Has fireplace: Yes
    • Fireplace features: Double Sided,Family Room,Gas Starter,Living Room,O
    • Common walls with other units/homes: No Common Walls
    Interior area
    • Total interior livable area: 4,189 sqft

    Property

    Parking
    • Parking features: Garage - Attached
    Features
    • Patio & porch: Deck
    • Exterior features: Stucco, Brick
    • Fencing: Back Yard, Wrought Iron
    Lot
    • Size: 0.31 Acres
    • Features: Back Yard,Front Yard,Landscaped,Level,On Golf Cour
    Details
    • Parcel number: 20023000230

    Construction

    Type & style
    • Home type: SingleFamily
    • Architectural style: European,Traditional
    Materials
    • brick
    • Roof: Composition
    Condition
    • Resale
    • Year built: 1996

    Utilities & green energy

    • Electric: 220 Volts
    • Sewer: Public Sewer
    • Water: Public
    • Utilities for property: Cable Available,Electricity Available,Natural Gas
    Green energy
    • Energy efficient items: Windows

    Community & HOA

    HOA
    • Has HOA: Yes
    • Services included: Maintenance Grounds,Swim/Tennis
    • HOA fee: $23 monthly
    Location
    • Region: Acworth

    Financial & listing details

    • Price per square foot: $186/sqft
    • Tax assessed value: $808,860
    • Annual tax amount: $1,224
    • Road surface type: Paved

    Price history

    DateEventPrice
    5/14/2020Sold$539,000$129/sqft
    Source: Public Record Report a problem
    4/20/2020Pending sale$539,000$129/sqft
    Source: Harry Norman, REALTORS� #6705629 Report a problem
    4/10/2020Listed for sale$539,000+28.9%$129/sqft
    Source: Harry Norman Realtors #6705629 Report a problem
    6/9/2017Sold$418,000-1.6%$100/sqft
    Source: FMLS GA #5807461 Report a problem
    4/27/2017Pending sale$424,900$101/sqft
    Source: Atlanta - Cherokee #5807461 Report a problem
    3/8/2017Listed for sale$424,900$101/sqft
    Source: Keller Williams - Atlanta - Cherokee #5807461 Report a problem
    2/22/2017Pending sale$424,900$101/sqft
    Source: KELLER WILLIAMS RLTY. PARTNERS #5807461 Report a problem
    2/18/2017Listed for sale$424,900-4.5%$101/sqft
    Source: KELLER WILLIAMS RLTY. PARTNERS #8137967 Report a problem
    8/27/2016Listing removed$445,000$106/sqft
    Source: Maximum One Realtors #8006585 Report a problem
    6/24/2016Price change$445,000-5.3%$106/sqft
    Source: MAXIMUM ONE GREATER ATLANTA REALTORS #5696824 Report a problem
    5/26/2016Listed for sale$469,900+25.2%$112/sqft
    Source: MAXIMUM ONE GREATER ATLANTA REALTORS #5696824 Report a problem
    5/30/1995Sold$375,400$90/sqft
    Source: Public Record Report a problem

    Public tax history

    YearProperty taxesTax assessment
    2024$1,224 $323,544 +20.5%
    2023-- $268,404
    2022$1,234 +13.6%$268,404 +24.5%
    2021$1,086 -81%$215,600 +14.3%
    2020$5,726 $188,680
    2019$5,726 +12.8%$188,680 +12.8%
    2018$5,075 $167,200 -3.5%
    2017$5,075 +274.7%$173,320 +10%
    2016$1,354 -8.5%$157,548 -4.9%
    2015$1,480 -2.2%$165,724
    2014$1,514 +6.4%$165,724 +22.4%
    2013$1,423 -2.2%$135,448
    2012$1,454 -3%$135,448 -3.7%
    2011$1,499 +15.5%$140,672
    2010$1,298 -4%$140,672 -11.4%
    2009$1,352 +6%$158,720
    2006$1,275 -69%$158,720
    2005$4,109 +13.2%$158,720 +15.1%
    2004$3,629 $137,868
    2003$3,629 0%$137,868
    2002$3,630 -2.6%$137,868
    2001$3,728 +1.3%$137,868
    2000$3,678 $137,868
    Find assessor info on the county website

    Neighborhood: 30101

    Nearby schools

    GreatSchools rating
    Schools provided by the listing agent
    • Elementary: Ford
    • Middle: Durham
    • High: Harrison
    • District: 20

    Source: The MLS. This data may not be complete. We recommend contacting the local school district to confirm school assignments for this home.

    Get a cash offer in 3 minutes
    Find out how much your home could sell for in as little as 3 minutes with a no-obligation cash offer.
    Estimated market value
    $779,600
    Get a cash offer in 3 minutes
    Find out how much your home could sell for in as little as 3 minutes with a no-obligation cash offer.
    Estimated market value
    $779,600