If location is a tenet of real estate, this home more than triplifies it! Being less than 1 mile to the beach and just minutes from the community pool, shopping, grocery, gas and other conveniences, this home is in an ideal location! A prominent home in the neighborhood, this gorgeous Bill Clark Home offers an open floor plan on an amazingly landscaped corner lot. Driving up, you'll see the care and attention to the beautifully manicured lawn and mature landscaping. This home further amazes with an impeccably maintained interior, offering a sense of grandeur with 12 ft ceilings in the main living area and 18 ft vaulted ceilings in the formal dining room. Brand new dual zoned HVAC and recently painted, 1412 Dunes is further accentuated with a spacious living room, breakfast nook, Carolina room, quartz counters, stainless appliances, hardwood floors throughout the main area, 3 bedrooms with all new carpet and 2 baths downstairs, a huge finished room over the garage with ensuite bath, and a gracious back yard patio fronting HOA open space for that extra back yard feel. The owner's suite provides ample space with a 14'x16' bedroom area, large walk-in closet and ensuite complete with a soaking tub, large shower and dual sink vanity. When returning from the beach, park your golf cart in the oversized 2 car side load garage, rinse the sand from the beach in the outdoor shower, kick back and enjoy beautiful sunsets from the West facing patio, complete with a retractable sunsetter awning! The Retreat @ OIB offers an amazing pool, cabana with full outdoor kitchen, outdoor lounge and recreation area including shuffleboard and is just a golf cart ride to the beach! Don't miss out on this amazing opportunity to own a fantastic home in one of Ocean Isle Beach's premier neighborhoods.
Sold for $624,900
$624,900
1412 Dunes Boulevard SW, Ocean Isle Beach, NC 28469
4beds
2,437sqft
Single Family Residence
Built in 2010
10,454 Square Feet Lot
$643,800 Zestimate®
$256/sqft
$2,440 Estimated rent
Home value
$643,800
$612,000 - $682,000
$2,440/mo
Zestimate® history
Owner options
List your home for rent
$2,440/mo
Rent Zestimate®
Find your next renter with Zillow Rental Manager. Plus, with online applications, you can quickly screen prospective tenants – for free.
$2,440/mo
Rent Zestimate®
Refinance and save
$3,621/mo
Est. payment
Refinancing to a lower rate could help reduce your monthly payments and save thousands over the life of the loan.
$3,621/mo
Est. payment
Explore your selling options
Work with a Zillow partner agent
Leverage their expertise and Zillow's premium Showcase listings to get your home seen by more buyers.
Get startedList with your own agent
Get your home in front of millions of buyers by listing it on Zillow.
Learn how to do itSell it yourself
Take full control of how buyers see your home on Zillow by listing For Sale by Owner (FSBO).
List your homeWhat's special
Amazing poolHuge finished roomHardwood floors throughoutMature landscapingWest facing patioOutdoor showerRetractable sunsetter awning
Zillow last checked:
Listing updated:
Listed by:
The Cheek Team 910-477-4554,
Keller Williams Innovate-OIB Island
Bought with:
Debbie Smith, 33007
Coldwell Banker Sloane Realty OIB
Source: Hive MLS,MLS#: 100401094 Originating MLS: Brunswick County Association of Realtors
Originating MLS: Brunswick County Association of RealtorsFacts & features
Interior
Bedrooms & bathrooms
- Bedrooms: 4
- Bathrooms: 3
- Full bathrooms: 3
Rooms
- Room types: Great Room, Dining Room, Kitchen, Breakfast Nook, Sunroom, Master Bedroom, Bedroom 2, Bedroom 3, Bonus Room
Primary bedroom
- Level: Main
- Dimensions: 14 x 16
Bedroom 2
- Level: Main
- Dimensions: 11.5 x 11.1
Bedroom 3
- Level: Main
- Dimensions: 11.5 x 11.1
Bonus room
- Level: Second
- Dimensions: 12.3 x 23.8
Breakfast nook
- Description: 12' ceilings
- Level: Main
- Dimensions: 10.2 x 11.4
Dining room
- Description: 17' vaulted ceilings
- Level: Main
- Dimensions: 11 x 13.4
Great room
- Description: 12 ' ceilings
- Level: Main
- Dimensions: 16.9 x 21.2
Kitchen
- Description: 12' ceilings
- Level: Main
- Dimensions: 10.2 x 12.8
Sunroom
- Level: Main
- Dimensions: 14 x 9
Heating
- Fireplace(s), Heat Pump, Zoned, Electric
Cooling
- Central Air, Heat Pump, Zoned
Appliances
- Included: Electric Oven, Built-In Microwave, Washer, Refrigerator, Dryer, Disposal, Dishwasher
- Laundry: Dryer Hookup, Washer Hookup, Laundry Room
Features
- Master Downstairs, Walk-in Closet(s), Vaulted Ceiling(s), High Ceilings, Entrance Foyer, Solid Surface, Ceiling Fan(s), Pantry, Walk-in Shower, Blinds/Shades, Gas Log, Walk-In Closet(s)
- Flooring: Carpet, Tile, Wood
- Attic: Partially Floored,Scuttle
- Has fireplace: Yes
- Fireplace features: Gas Log
Interior area
- Total structure area: 2,437
- Total interior livable area: 2,437 sqft
Property
Parking
- Total spaces: 2
- Parking features: Attached, Garage Door Opener, Off Street, On Site, Paved
- Has attached garage: Yes
- Uncovered spaces: 2
Features
- Levels: Two
- Stories: 2
- Patio & porch: Open, Covered, Patio, Porch
- Exterior features: Outdoor Shower, Irrigation System, Gas Grill
- Fencing: None
- Has view: Yes
- View description: Pond
- Has water view: Yes
- Water view: Pond
- Waterfront features: None
Lot
- Size: 10,454 Square Feet
- Dimensions: 79' x 115' x 86' x 17' x 15' x 94'
- Features: Open Lot, Level, Corner Lot
Details
- Additional structures: Shower
- Parcel number: 243kg011
- Zoning: C3
- Special conditions: Standard
Construction
Type & style
- Home type: SingleFamily
- Property subtype: Single Family Residence
Materials
- Brick, Fiber Cement
- Foundation: Slab
- Roof: Metal,Shingle
Condition
- New construction: No
- Year built: 2010
Utilities & green energy
- Sewer: Public Sewer
- Water: Public
- Utilities for property: Sewer Available, Water Available
Community & HOA
Community
- Security: Smoke Detector(s)
- Subdivision: Retreat At OIB
HOA
- Has HOA: Yes
- Amenities included: Cabana, Pool, Maintenance Common Areas, Management, Picnic Area, Shuffleboard Court, Sidewalks, Street Lights
- HOA fee: $900 monthly
- HOA name: Premier Management
- HOA phone: 910-679-3012
Location
- Region: Ocean Isle Beach
Financial & listing details
- Price per square foot: $256/sqft
- Tax assessed value: $457,180
- Annual tax amount: $1,979
- Date on market: 5/8/2025
- Cumulative days on market: 162 days
- Listing agreement: Exclusive Right To Sell
- Listing terms: Cash,Conventional,FHA,VA Loan
- Road surface type: Paved
Price history
| Date | Event | Price |
|---|---|---|
| 3/28/2024 | Sold | $624,900$256/sqft |
Source:  Hive MLS #100401094 Report a problem Hive MLS #100401094 Report a problem | ||
| 1/30/2024 | Pending sale | $624,900$256/sqft |
Source: Hive MLS #100401094 Report a problem | ||
| 1/20/2024 | Price change | $624,900-2.3%$256/sqft |
Source: Hive MLS #100401094 Report a problem | ||
| 9/23/2023 | Price change | $639,900-1.6%$263/sqft |
Source: Hive MLS #100401094 Report a problem | ||
| 8/22/2023 | Listed for sale | $650,000+94%$267/sqft |
Source: Hive MLS #100401094 Report a problem | ||
| 1/17/2020 | Sold | $335,000+3.7%$137/sqft |
Source: Public Record Report a problem | ||
| 8/27/2018 | Sold | $322,900-3.6%$132/sqft |
Source: Hive MLS #100095118 Report a problem | ||
| 7/27/2018 | Pending sale | $334,900$137/sqft |
Source: Coldwell Banker Sea Coast Advantage #100095118 Report a problem | ||
| 6/7/2018 | Price change | $334,900-1.5%$137/sqft |
Source: Coldwell Banker Sea Coast Advantage #100095118 Report a problem | ||
| 5/2/2018 | Price change | $339,900-2.9%$139/sqft |
Source: Coldwell Banker Sea Coast Advantage #100095118 Report a problem | ||
| 1/8/2018 | Listed for sale | $349,900+31%$144/sqft |
Source: Coldwell Banker Sea Coast Advantage #100095118 Report a problem | ||
| 8/23/2013 | Sold | $267,000-2.9%$110/sqft |
Source: Agent Provided Report a problem | ||
| 9/22/2012 | Listing removed | $274,900$113/sqft |
Source: Shoreline Realty #653420 Report a problem | ||
| 5/26/2012 | Price change | $274,900-5.2%$113/sqft |
Source: Shoreline Realty #653420 Report a problem | ||
| 1/6/2012 | Price change | $289,900-3.3%$119/sqft |
Source: Shoreline Realty #653420 Report a problem | ||
| 8/30/2011 | Listed for sale | $299,900$123/sqft |
Source: Shoreline Realty #653420 Report a problem | ||
Public tax history
| Year | Property taxes | Tax assessment |
|---|---|---|
| 2025 | $2,002 +1.9% | $468,310 +2.4% |
| 2024 | $1,964 | $457,180 |
| 2023 | $1,964 -0.8% | $457,180 +40.4% |
| 2022 | $1,979 0% | $325,630 |
| 2021 | $1,979 +1.8% | $325,630 |
| 2020 | $1,944 +1.4% | $325,630 |
| 2019 | $1,917 | $325,630 +384.1% |
| 2018 | -- | $67,260 |
| 2017 | $1,561 | $67,260 |
| 2016 | $1,561 | $67,260 -76% |
| 2015 | $1,561 +4.6% | $280,570 -3.9% |
| 2014 | $1,492 | $291,980 |
| 2013 | -- | -- |
| 2012 | -- | -- |
| 2011 | -- | -- |
Find assessor info on the county website
Neighborhood: 28469
Nearby homes
- $1003,920 Square Feet6350 Havencrest Dr SW, Ocean Isle Beach, NC 28469Off Market
- $592,1003 bd3 ba2.2k sqft1404 Dunes Blvd SW, Ocean Isle Beach, NC 28469Off Market
- $571,4003 bd3 ba2k sqft6354 Havencrest Dr SW, Ocean Isle Beach, NC 28469Off Market
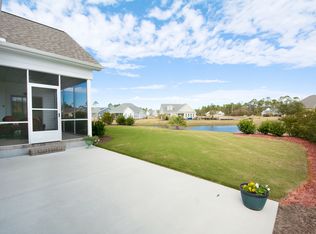
- $693,6003 bd3 ba2.1k sqft6354 Havencrest Ocean, Ocean Isle Beach, NC 28469Off Market
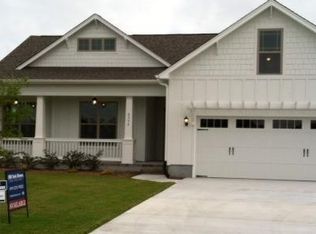
- $639,0004 bd3 ba2.6k sqft1420 Dunes Blvd SW, Ocean Isle Beach, NC 28469Sold
- $563,6003 bd2 ba2.2k sqft1398 Dunes Blvd SW, Ocean Isle Beach, NC 28469Off Market
- $604,6004 bd3 ba2.2k sqft1413 Dunes Blvd SW, Ocean Isle Beach, NC 28469Off Market
- $666,9003 bd3 ba2.5k sqft1409 Dunes Blvd SW, Ocean Isle Beach, NC 28469Off Market
Nearby schools
GreatSchools rating
- 9/10Union ElementaryGrades: K-5Distance: 3.7 mi
- 4/10Shallotte MiddleGrades: 6-8Distance: 5.3 mi
- 4/10West Brunswick HighGrades: 9-12Distance: 5.5 mi
Get a cash offer in 3 minutes
Find out how much your home could sell for in as little as 3 minutes with a no-obligation cash offer.
Estimated market value
$643,800
Get a cash offer in 3 minutes
Find out how much your home could sell for in as little as 3 minutes with a no-obligation cash offer.
Estimated market value
$643,800
- North Carolina
- Brunswick County
- Ocean Isle Beach
- 28469
- 1412 Dunes Boulevard SW
Nearby cities
Nearby zip codes
Other Ocean Isle Beach Topics
- Apartments for Rent in 28469
- Houses for Sale in 28469
- Houses for Rent in 28469
- 28469 Real Estate
- Ocean Isle Beach Condos
- Houses for Sale in Ocean Isle Beach
- Newest Listings in Ocean Isle Beach
- Ocean Isle Beach Home Values
- Ocean Isle Beach Real Estate Agents
- Ocean Isle Beach Refinance
- Ocean Isle Beach Mortgage Rates
