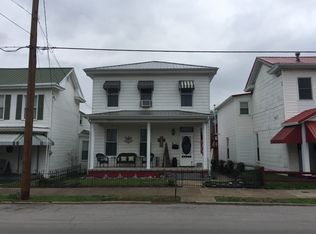
Welcome home to this cute, charming, very low maintenance 2 bedroom home in Beautiful downtown Maysville. Fully renovated in 2024 with New floor plan, New Vinyl plank flooring throughout, New Roof, New HVAC, New doors/windows, New Fence, New sidewalks/Parking pad, New Electrical, New Plumbing, Updated bathroom w/ quartz and beautiful tile work. Freshly painted throughout (with neutral colors), the Showpiece of this home is the beautiful updated Kitchen with quartz counters, gleaming white subway tile, brand new stainless Frigidaire appliances and an abundance of updated cabinetry. More features to love is the spacious primary bedroom, large laundry room that leads to your own private, newly seeded backyard and storage building. Fresh landscaping and a newly built front deck makes this a Gem inside and out!! If move in ready and low maintenance living are on your check list, Off Street Parking!!
Sold for $132,500
$132,500
1412 E 3rd St, Maysville, KY 41056
2beds
916sqft
Single Family Residence
Built in 1910
2,787 Square Feet Lot
$137,600 Zestimate®
$145/sqft
$843 Estimated rent
Home value
$137,600
Estimated sales range
Not available
$843/mo
Zestimate® history
Owner options
List your home for rent
$843/mo
Rent Zestimate®
Find your next renter with Zillow Rental Manager. Plus, with online applications, you can quickly screen prospective tenants – for free.
$843/mo
Rent Zestimate®
Refinance and save
$833/mo
Est. payment
Refinancing to a lower rate could help reduce your monthly payments and save thousands over the life of the loan.
$833/mo
Est. payment
Explore your selling options
Work with a Zillow partner agent
Leverage their expertise and Zillow's premium Showcase listings to get your home seen by more buyers.
Get startedList with your own agent
Get your home in front of millions of buyers by listing it on Zillow.
Learn how to do itSell it yourself
Take full control of how buyers see your home on Zillow by listing For Sale by Owner (FSBO).
List your homeWhat's special
Abundance of updated cabinetryFresh landscapingNewly built front deckNew fenceNew roofGleaming white subway tileNew vinyl plank flooring
Zillow last checked:
Listing updated:
Listed by:
Meghan Jones 859-229-7944,
National Real Estate
Bought with:
Meghan Jones, 285845
National Real Estate
Source: Imagine MLS,MLS#: 24022377
Facts & features
Interior
Bedrooms & bathrooms
- Bedrooms: 2
- Bathrooms: 1
- Full bathrooms: 1
Primary bedroom
- Level: First
Bathroom 1
- Description: Full Bath
- Level: First
Kitchen
- Level: First
Living room
- Level: First
Living room
- Level: First
Utility room
- Level: First
Heating
- Electric, Heat Pump
Cooling
- Electric, Heat Pump
Appliances
- Included: Dishwasher, Microwave, Refrigerator, Range
- Laundry: Main Level
Features
- Master Downstairs
- Flooring: Tile, Vinyl
- Has basement: No
Interior area
- Total structure area: 916
- Total interior livable area: 916 sqft
- Finished area above ground: 916
- Finished area below ground: 0
Property
Parking
- Parking features: Off Street
Features
- Levels: One
- Patio & porch: Porch
- Has view: Yes
- View description: Other
Lot
- Size: 2,787 Square Feet
Details
- Parcel number: M0832004
Construction
Type & style
- Home type: SingleFamily
- Property subtype: Single Family Residence
Materials
- Vinyl Siding
- Foundation: Other
Condition
- New construction: No
- Year built: 1910
Utilities & green energy
- Sewer: Public Sewer
- Water: Public
Community & HOA
Community
- Subdivision: Downtown
Location
- Region: Maysville
Financial & listing details
- Price per square foot: $145/sqft
- Tax assessed value: $10,000
- Annual tax amount: $121
- Date on market: 11/18/2024
Price history
| Date | Event | Price |
|---|---|---|
| 1/27/2025 | Sold | $132,500-1.9%$145/sqft |
Source:  Imagine MLS #24022377 Report a problem Imagine MLS #24022377 Report a problem | ||
| 12/31/2024 | Pending sale | $135,000$147/sqft |
Source: Imagine MLS #24022377 Report a problem | ||
| 11/18/2024 | Listed for sale | $135,000$147/sqft |
Source: Buffalo Trace MLS #42455 Report a problem | ||
| 11/3/2024 | Pending sale | $135,000$147/sqft |
Source: Imagine MLS #24022377 Report a problem | ||
| 10/23/2024 | Listed for sale | $135,000+487%$147/sqft |
Source: Imagine MLS #24022377 Report a problem | ||
| 2/1/2000 | Sold | $23,000$25/sqft |
Source: Agent Provided Report a problem | ||
Public tax history
| Year | Property taxes | Tax assessment |
|---|---|---|
| 2024 | $121 -1.1% | $10,000 |
| 2023 | $123 -0.5% | $10,000 |
| 2022 | $123 -0.8% | $10,000 |
| 2021 | $124 -0.1% | $10,000 |
| 2020 | $124 -0.2% | $10,000 |
| 2019 | $125 | $10,000 |
| 2018 | -- | $10,000 -56.5% |
| 2017 | -- | $23,000 |
| 2016 | -- | $23,000 |
| 2015 | -- | $23,000 |
| 2012 | -- | $23,000 |
| 2010 | -- | $23,000 |
Find assessor info on the county website
Neighborhood: 41056
Nearby homes
- $53,0003 bd2 ba2.7k sqft607 E 2nd St, Maysville, KY 41056Off Market
- $98,4003 bd2 ba2.1k sqft605 E 2nd St, Maysville, KY 41056Off Market
- $15,0004 bd2 ba3.7k sqft609 E 2nd St, Maysville, KY 41056Off Market
- $35,2004 bd2 ba2k sqft603 E 2nd St, Maysville, KY 41056Off Market
- $119,0002 bd1 ba1.3k sqft611 E 2nd St, Maysville, KY 41056Off Market
- $35,0005 bd1 ba2.1k sqft601 E 2nd St, Maysville, KY 41056Off Market
- $28,0003 bd1 ba1.2k sqft612 E Front St, Maysville, KY 41056Off Market
- $27,4234 bd2 ba2.8k sqft615 E 2nd St, Maysville, KY 41056Off Market
Nearby schools
GreatSchools rating
- NACharles Straub Elementary SchoolGrades: PK-2Distance: 2 mi
- 4/10Mason County Middle SchoolGrades: 6-8Distance: 3.6 mi
- 7/10Mason County High SchoolGrades: 9-12Distance: 5.2 mi
Schools provided by the listing agent
- Elementary: Straub
- Middle: Mason Co
- High: Mason Co
Source: Imagine MLS. This data may not be complete. We recommend contacting the local school district to confirm school assignments for this home.


Get pre-qualified for a loan
At Zillow Home Loans, we can pre-qualify you in as little as 5 minutes with no impact to your credit score.An equal housing lender. NMLS #10287.
- Kentucky
- Mason County
- Maysville
- 41056
- 1412 E 3rd St
Nearby cities
Nearby zip codes
Other Maysville Topics
