Skip main navigation
Sold
  • Price Unknown

    1412 E Meadow Ln, Kirksville, MO 63501

    3beds
    2,203sqft
    Single Family Residence
    Built in 1982
    9,846 Square Feet Lot
    $227,900 Zestimate®
    $--/sqft
    $1,729 Estimated rent

    Home value

    $227,900

    $217,000 - $239,000

    $1,729/mo

    Zestimate® history
    Loading
    Loading...

    Owner options

    List your home for rent

    $1,729/mo

    Rent Zestimate®

    Find your next renter with Zillow Rental Manager. Plus, with online applications, you can quickly screen prospective tenants – for free.

    Learn more

    $1,729/mo

    Rent Zestimate®

    Refinance and save

    Refinancing to a lower rate could help reduce your monthly payments and save thousands over the life of the loan.

    See today's rates

    Explore your selling options

    Work with a Zillow partner agent

    Leverage their expertise and Zillow's premium Showcase listings to get your home seen by more buyers.

    Get started

    List with your own agent

    Get your home in front of millions of buyers by listing it on Zillow.

    Learn how to do it

    Sell it yourself

    Take full control of how buyers see your home on Zillow by listing For Sale by Owner (FSBO).

    List your home

    What's special

    Wood burning fireplaceAll electricOversized one car garageLarge master bedroomDetached carportSmall wet barFamily room
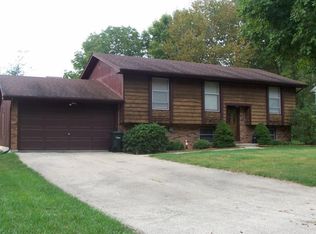
    This very welcoming 3Bd 3Ba home is sure to be perfect for any need! Find this all electric, unique and charming split foyer nestled in convenient northern Kirksville. Find ample parking with an oversized one car garage and detached carport included. Upstairs of the home will be an open Kitchen/ Dining area and family room alongside a large master bedroom. Downstairs find a small wet bar and a wood burning fireplace. Through the sliding doors on both levels, enter a detached interior room with a connecting staircase to the basement. Originally designed with efficiency in mind, this feature is full of character and worth checking out. Give Joe Behrmann 660-342-2220 for your showing today!

    Zillow last checked:

    Listing updated:

    Listed by:

    Joseph Behrmann 660-342-2220,

    Heritage House Realty, Inc.

    Bought with:

    Scott Lyons, 2016001724

    Heritage House Realty, Inc.

    Source: Northeast Central AOR,MLS#: 44817MLS Logo

    Facts & features

    Interior

    Bedrooms & bathrooms
    • Bedrooms: 3
    • Bathrooms: 3
    • Full bathrooms: 3
    Bedroom 1
    • Level: Main
    • Area: 300
    • Dimensions: 25 x 12
    Bedroom 2
    • Level: Basement
    • Area: 128.44
    • Dimensions: 11.42 x 11.25
    Bedroom 3
    • Level: Basement
    • Area: 138.1
    • Dimensions: 13.58 x 10.17
    Bathroom 1
    • Level: Main
    • Area: 26.92
    • Dimensions: 5.67 x 4.75
    Bathroom 2
    • Level: Main
    • Area: 59.5
    • Dimensions: 10.5 x 5.67
    Bathroom 3
    • Level: Basement
    • Area: 61.5
    • Dimensions: 10.25 x 6
    Dining room
    • Level: Main
    Family room
    • Level: Basement
    • Area: 261.56
    • Dimensions: 23.25 x 11.25
    Kitchen
    • Level: Main
    • Area: 113.44
    • Dimensions: 11.25 x 10.08
    Living room
    • Level: Main
    • Area: 285.83
    • Dimensions: 20.42 x 14
    Heating
    • Forced Electric
    Cooling
    • Ceiling Fan(s), Central Air
    Appliances
    • Included: Dishwasher, Dryer, Electric Oven/Range, Exhaust Fan, Microwave, Refrigerator, Washer, Electric Water Heater
    • Laundry: Laundry Hookup: Basement, Laundry Room
    Features
    • Dry Wall
    • Flooring: Ceramic Tile, Hardwood
    • Windows: Vinyl, Blinds, Curtains
    • Basement: Split Foyer
    • Number of fireplaces: 1
    • Fireplace features: One, Wood Burning
    Interior area
    • Total structure area: 2,203
    • Total interior livable area: 2,203 sqft
    • Finished area above ground: 2,203
    • Finished area below ground: 0

    Property

    Parking
    • Total spaces: 3
    • Parking features: One Car, Two Car, Attached
    • Attached garage spaces: 3
    Features
    • Levels: Split Foyer
    • Patio & porch: Rear Porch, Front Porch
    • Fencing: Chain Link
    Lot
    • Size: 9,846 Square Feet
    • Dimensions: 90' x 109.4

    Construction

    Type & style
    • Home type: SingleFamily
    • Property subtype: Single Family Residence
    Materials
    • Frame, Masonite
    • Roof: Asphalt
    Condition
    • New construction: No
    • Year built: 1982

    Utilities & green energy

    • Gas: None
    • Sewer: Public Sewer
    • Water: Public
    • Utilities for property: Cable Available

    Community & HOA

    Community
    • Subdivision: Bowers Addition
    HOA
    • Has HOA: No
    Location
    • Region: Kirksville

    Financial & listing details

    • Annual tax amount: $1,667
    • Date on market: 2/4/2026
    • Inclusions: Carport, Appliances, Shed
    • Road surface type: Paved

    Price history

    DateEventPrice
    3/5/2026Sold--
    Source: Northeast Central AOR #44817 Report a problem
    2/6/2026Contingent$229,900$104/sqft
    Source: Northeast Central AOR #44817 Report a problem
    2/4/2026Listed for sale$229,900$104/sqft
    Source: Northeast Central AOR #44817 Report a problem
    7/18/2008Sold--
    Source: Northeast Central AOR #11877 Report a problem

    Public tax history

    Tax history is unavailable.

    Neighborhood: 63501

    Nearby schools

    GreatSchools rating
    Schools provided by the listing agent
    • District: Kirksville R-III

    Source: Northeast Central AOR. This data may not be complete. We recommend contacting the local school district to confirm school assignments for this home.