A celebration of clean lines, natural light, and thoughtful craftsmanship, this newly reimagined 1962 Mid-Century ranch-style home invites you to enjoy the best of both past and present. Situated in a charming neighborhood just minutes from Old Towne Orange and Chapman University, the home has been meticulously remodeled with curated finishes and elevated function—creating a space where timeless style meets today’s ease. Spanning approx. 1,469 square feet, the single-level layout flows effortlessly with four bedrooms and two baths, including a light-filled living and dining area anchored by a modern slat-wood fireplace surround. The new designer kitchen opens seamlessly to the backyard and features a dual-waterfall island, full quartz backsplash, light oak Shaker cabinetry, and high-end stainless appliances including a pro-style Z-Line range and drawer microwave. A spacious mudroom with laundry, cabinetry, and sink connects to the freshly finished two-car garage with epoxy floors and new door. Down the hall, secondary bedrooms are bright and functional, while the guest bath pairs timeless black-and-white tile with updated fixtures. The primary suite offers a walk-in closet and a serene ensuite with a custom vanity and walk-in shower. Throughout the home, wide-plank white oak-style LVP, recessed lighting, Shaker doors with black hardware, dual-pane windows, Nest smart thermostat, and Ring doorbell enhance both comfort and style. Outdoors, the 7,070 sq. ft. lot is equally turnkey. A new roof, fresh exterior paint, lush lawn, automatic sprinklers, and tile-finished patio come together to create a front and backyard that feel as effortless as they are inviting. Just two miles from the restaurants, galleries, and vintage charm of the Orange Circle—with easy access to parks, schools, shopping, Angel Stadium, Disneyland, and more—this is a rare opportunity to live beautifully in one of Orange County’s most cherished communities.
Sold for $1,260,000
Listed by: Inhabit Collective • Stacy Lawrence • Contact: 949-275-0134
Bought with: Realty ONE Group West
$1,260,000
1412 E Quincy Ave, Orange, CA 92867
4beds
1,469sqft
Single Family Residence
Built in 1962
7,070 Square Feet Lot
$1,275,200 Zestimate®
$858/sqft
$4,921 Estimated rent
Home value
$1,275,200
$1.17M - $1.38M
$4,921/mo
Zestimate® history
Owner options
List your home for rent
$4,921/mo
Rent Zestimate®
Find your next renter with Zillow Rental Manager. Plus, with online applications, you can quickly screen prospective tenants – for free.
$4,921/mo
Rent Zestimate®
Refinance and save
$7,933/mo
Est. payment
Refinancing to a lower rate could help reduce your monthly payments and save thousands over the life of the loan.
$7,933/mo
Est. payment
Explore your selling options
Work with a Zillow partner agent
Leverage their expertise and Zillow's premium Showcase listings to get your home seen by more buyers.
Get startedList with your own agent
Get your home in front of millions of buyers by listing it on Zillow.
Learn how to do itSell it yourself
Take full control of how buyers see your home on Zillow by listing For Sale by Owner (FSBO).
List your homeWhat's special
Modern slat-wood fireplace surroundDual-waterfall islandCharming neighborhoodNew designer kitchenFreshly finished two-car garageSpacious mudroomTile-finished patio
Zillow last checked:
Listing updated:
Listed by:
Stacy Lawrence DRE #02221694 949-275-0134,
Inhabit Collective,
Doug Echelberger DRE #01176379 949-498-7711,
Inhabit Collective
Bought with:
Danyell Gill, DRE #02059998
Realty ONE Group West
Source: CRMLS,MLS#: OC25235744 Originating MLS: California Regional MLS
Originating MLS: California Regional MLSFacts & features
Interior
Bedrooms & bathrooms
- Bedrooms: 4
- Bathrooms: 2
- Full bathrooms: 2
- Main level bathrooms: 2
- Main level bedrooms: 4
Rooms
- Room types: Bedroom, Family Room, Kitchen, Laundry, Primary Bedroom, Other, Dining Room
Primary bedroom
- Features: Main Level Primary
Bedroom
- Features: All Bedrooms Down
Bathroom
- Features: Bathroom Exhaust Fan, Bathtub, Full Bath on Main Level, Low Flow Plumbing Fixtures, Quartz Counters, Remodeled, Separate Shower, Tub Shower, Walk-In Shower
Kitchen
- Features: Built-in Trash/Recycling, Kitchen Island, Kitchen/Family Room Combo, Pots & Pan Drawers, Quartz Counters, Remodeled, Self-closing Cabinet Doors, Self-closing Drawers, Updated Kitchen
Other
- Features: Walk-In Closet(s)
Heating
- Central
Cooling
- Central Air, Electric, ENERGY STAR Qualified Equipment
Appliances
- Included: Dishwasher, Electric Oven, Free-Standing Range, Gas Cooktop, Range Hood, Vented Exhaust Fan, Water To Refrigerator, Water Heater
- Laundry: Electric Dryer Hookup, Gas Dryer Hookup, Inside, Laundry Room
Features
- Separate/Formal Dining Room, Eat-in Kitchen, Open Floorplan, Pantry, Quartz Counters, Recessed Lighting, All Bedrooms Down, Main Level Primary, Walk-In Closet(s)
- Flooring: Vinyl
- Doors: Mirrored Closet Door(s), Panel Doors, Sliding Doors
- Windows: Double Pane Windows, ENERGY STAR Qualified Windows
- Has fireplace: Yes
- Fireplace features: Dining Room, Gas
- Common walls with other units/homes: No Common Walls
Interior area
- Total interior livable area: 1,469 sqft
Property
Parking
- Total spaces: 4
- Parking features: Concrete, Door-Multi, Direct Access, Driveway Level, Driveway, Garage Faces Front, Garage, Garage Door Opener
- Attached garage spaces: 2
- Uncovered spaces: 2
Accessibility
- Accessibility features: No Stairs
Features
- Levels: One
- Stories: 1
- Entry location: entry
- Patio & porch: Concrete, Front Porch, Open, Patio, Tile
- Exterior features: Lighting
- Pool features: None
- Spa features: None
- Fencing: New Condition,Privacy,Wood
- Has view: Yes
- View description: Neighborhood
Lot
- Size: 7,070 Square Feet
- Features: Back Yard, Front Yard, Sprinklers In Rear, Sprinklers In Front, Lawn, Landscaped, Level, Near Park, Near Public Transit, Rectangular Lot, Sprinklers Timer, Sprinkler System, Street Level, Yard
Details
- Parcel number: 37541609
- Special conditions: Standard
Construction
Type & style
- Home type: SingleFamily
- Architectural style: Ranch,Traditional
- Property subtype: Single Family Residence
Materials
- Stucco
- Foundation: Slab
- Roof: Asphalt,Composition,Shingle
Condition
- Updated/Remodeled,Turnkey
- New construction: No
- Year built: 1962
Utilities & green energy
- Electric: Standard
- Sewer: Public Sewer
- Water: Public
- Utilities for property: Cable Available, Electricity Connected, Natural Gas Connected, Sewer Connected, Water Connected, Overhead Utilities
Green energy
- Energy efficient items: Thermostat
Community & HOA
Community
- Features: Storm Drain(s), Street Lights, Suburban, Sidewalks, Park
Location
- Region: Orange
Financial & listing details
- Price per square foot: $858/sqft
- Tax assessed value: $77,331
- Annual tax amount: $1,260
- Date on market: 10/10/2025
- Cumulative days on market: 40 days
- Listing terms: Cash,Cash to New Loan,Conventional,VA Loan
- Road surface type: Paved
Price history
| Date | Event | Price |
|---|---|---|
| 12/9/2025 | Sold | $1,260,000-3%$858/sqft |
Source:  CRMLS #OC25235744 Report a problem CRMLS #OC25235744 Report a problem | ||
| 12/9/2025 | Pending sale | $1,299,000$884/sqft |
Source: CRMLS #OC25235744 Report a problem | ||
| 11/20/2025 | Contingent | $1,299,000$884/sqft |
Source: CRMLS #OC25235744 Report a problem | ||
| 10/30/2025 | Price change | $1,299,000-3.8%$884/sqft |
Source: CRMLS #OC25235744 Report a problem | ||
| 10/10/2025 | Listed for sale | $1,350,000+39.5%$919/sqft |
Source: CRMLS #OC25235744 Report a problem | ||
| 4/16/2025 | Sold | $968,000-1.7%$659/sqft |
Source: Public Record Report a problem | ||
| 4/15/2025 | Pending sale | $985,000$671/sqft |
Source: CRMLS #CV25055674 Report a problem | ||
| 3/31/2025 | Contingent | $985,000$671/sqft |
Source: CRMLS #CV25055674 Report a problem | ||
| 3/17/2025 | Listed for sale | $985,000+495.2%$671/sqft |
Source: CRMLS #CV25055674 Report a problem | ||
| 8/27/2001 | Sold | $165,500$113/sqft |
Source: Public Record Report a problem | ||
Public tax history
| Year | Property taxes | Tax assessment |
|---|---|---|
| 2025 | $1,260 +12.7% | $77,331 +2% |
| 2024 | $1,118 +2.6% | $75,815 +2% |
| 2023 | $1,089 +2.4% | $74,329 +2% |
| 2022 | $1,063 +2.5% | $72,872 +2% |
| 2021 | $1,037 +1.1% | $71,444 +1% |
| 2020 | $1,026 | $70,712 +2% |
| 2019 | $1,026 +1% | $69,326 +2% |
| 2018 | $1,016 +5.2% | $67,967 +2% |
| 2017 | $966 | $66,635 +2% |
| 2016 | $966 +1.9% | $65,329 +1.5% |
| 2015 | $949 +4% | $64,348 +2% |
| 2014 | $912 | $63,088 +0.5% |
| 2013 | -- | $62,803 +2% |
| 2012 | -- | $61,572 +2% |
| 2011 | -- | $60,365 +0.8% |
| 2010 | -- | $59,914 -0.2% |
| 2009 | -- | $60,057 +2% |
| 2008 | -- | $58,880 +2% |
| 2007 | -- | $57,726 +2% |
| 2006 | -- | $56,595 +2% |
| 2005 | -- | $55,486 +2% |
| 2004 | -- | $54,399 +1.9% |
| 2003 | -- | $53,402 +2% |
| 2002 | -- | $52,355 +2% |
| 2001 | $539 +2.2% | $51,329 +2% |
| 2000 | $527 | $50,323 |
Find assessor info on the county website
Neighborhood: 92867
Nearby homes
- $1,021,9004 bd2 ba1.5k sqft1402 E Quincy Ave, Orange, CA 92867Off Market
- $1,040,4004 bd2 ba1.5k sqft1422 E Quincy Ave, Orange, CA 92867Off Market
- $--2 bd2 ba714 sqft1056 N Lincoln St #1, Orange, CA 92867Off Market
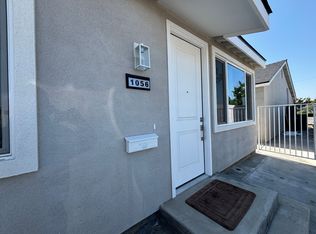
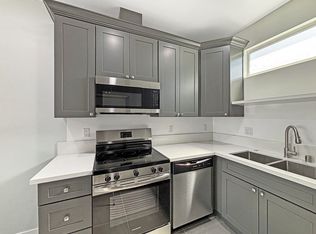
- $2,7002 bd2 ba714 sqft1056 N Lincoln St, Orange, CA 92867For Rent
- $335,136-- bd-- ba2.4k sqft1403 E Monroe Ave, Orange, CA 92867Off Market
- $1,134,0003 bd3 ba1.8k sqft1345 E Monroe Ave, Orange, CA 92867Off Market
- $633,858-- bd-- ba2.5k sqft1046 N Lincoln St, Orange, CA 92867Off Market
- $1,008,6004 bd2 ba1.4k sqft1342 E Quincy Ave, Orange, CA 92867Off Market
Nearby schools
GreatSchools rating
- 7/10California Elementary SchoolGrades: K-6Distance: 0.2 mi
- 6/10Yorba Middle SchoolGrades: 7-8Distance: 0.3 mi
- 5/10Orange High SchoolGrades: 9-12Distance: 0.7 mi
Schools provided by the listing agent
- Elementary: California
- High: Orange
Source: CRMLS. This data may not be complete. We recommend contacting the local school district to confirm school assignments for this home.
Get a cash offer in 3 minutes
Find out how much your home could sell for in as little as 3 minutes with a no-obligation cash offer.
Estimated market value
$1,275,200
Get a cash offer in 3 minutes
Find out how much your home could sell for in as little as 3 minutes with a no-obligation cash offer.
Estimated market value
$1,275,200
- California
- Orange County
- Orange
- 92867
- 1412 E Quincy Ave
Nearby cities
Nearby zip codes
Other Orange Topics
