Brand new price and high end privacy fence on this beautifully refinished home in a quiet neighborhood close to all amenities and great schools! Fenced backyard oasis to enjoy on your deck, patio and flat yard. Vaulted ceilings in the entry with luxury chandelier and beams open to a living space with crown molding and dining area. Family hearth room is open to the kitchen for casual living with a warm fireplace, new kitchen soft close cabinets with island storage and seating are finished with beautiful quartz counters and backsplash. New black stainless steel appliances and pantry with laundry options upstairs or down. Large primary suite on main level with second and third bedrooms and double vanity bathroom upstairs. Finished walkout lower level with many options for additional bathroom, wet bar, recreation space, office or additional bedroom.
Square footage estimated and security camera on premises.
Sold
Price Unknown
1412 E Salem Ln, Olathe, KS 66062
3beds
2,600sqft
Single Family Residence
Built in 1972
8,383 Square Feet Lot
$404,100 Zestimate®
$--/sqft
$2,837 Estimated rent
Home value
$404,100
$384,000 - $424,000
$2,837/mo
Zestimate® history
Owner options
List your home for rent
$2,837/mo
Rent Zestimate®
Find your next renter with Zillow Rental Manager. Plus, with online applications, you can quickly screen prospective tenants – for free.
$2,837/mo
Rent Zestimate®
Refinance and save
Refinancing to a lower rate could help reduce your monthly payments and save thousands over the life of the loan.
Explore your selling options
Work with a Zillow partner agent
Leverage their expertise and Zillow's premium Showcase listings to get your home seen by more buyers.
Get startedList with your own agent
Get your home in front of millions of buyers by listing it on Zillow.
Learn how to do itSell it yourself
Take full control of how buyers see your home on Zillow by listing For Sale by Owner (FSBO).
List your homeWhat's special
Warm fireplaceFlat yardRecreation spaceBackyard oasisVaulted ceilingsLarge primary suiteBlack stainless steel appliances
Zillow last checked:
Listing updated:
Listed by:
Diana Hillyer 913-274-9398,
Platinum Realty LLC
Bought with:
Holly Renfro, SP00241319
Platinum Realty LLC
Source: Heartland MLS as distributed by MLS GRID,MLS#: 2508875
Facts & features
Interior
Bedrooms & bathrooms
- Bedrooms: 3
- Bathrooms: 3
- Full bathrooms: 2
- 1/2 bathrooms: 1
Primary bedroom
- Features: All Carpet
- Level: Main
Bedroom 2
- Features: Carpet
- Level: Upper
Bedroom 3
- Features: All Carpet
- Level: Upper
Primary bathroom
- Features: Luxury Vinyl
- Level: Main
Bathroom 2
- Features: Luxury Vinyl
- Level: Upper
Dining room
- Features: Luxury Vinyl
- Level: Main
Family room
- Features: Luxury Vinyl
- Level: Lower
Half bath
- Features: Luxury Vinyl
- Level: Main
Hearth room
- Features: Luxury Vinyl
- Level: Main
Kitchen
- Features: Luxury Vinyl
- Level: Main
Laundry
- Features: Luxury Vinyl
- Level: Main
Laundry
- Features: Luxury Vinyl
- Level: Lower
Living room
- Features: Luxury Vinyl
- Level: Main
Office
- Features: Luxury Vinyl
- Level: Lower
Recreation room
- Features: Luxury Vinyl
- Level: Lower
Utility room
- Level: Lower
Heating
- Natural Gas
Cooling
- Electric
Appliances
- Laundry: In Kitchen
Features
- Kitchen Island, Painted Cabinets, Pantry, Walk-In Closet(s)
- Flooring: Carpet, Luxury Vinyl, Other
- Basement: Finished,Full,Walk-Up Access
- Attic: Expandable
- Number of fireplaces: 1
- Fireplace features: Hearth Room
Interior area
- Total structure area: 2,600
- Total interior livable area: 2,600 sqft
- Finished area above ground: 1,712
- Finished area below ground: 888
Property
Parking
- Total spaces: 2
- Parking features: Attached
- Attached garage spaces: 2
Features
- Patio & porch: Deck, Patio
Lot
- Size: 8,383 Square Feet
Details
- Parcel number: DP300000240007
Construction
Type & style
- Home type: SingleFamily
- Architectural style: Traditional
- Property subtype: Single Family Residence
Materials
- Brick/Mortar
- Roof: Composition
Condition
- Year built: 1972
Utilities & green energy
- Sewer: Public Sewer
- Water: Public
Community & HOA
Community
- Subdivision: Havencroft
HOA
- Has HOA: No
- HOA name: NA
Location
- Region: Olathe
Financial & listing details
- Tax assessed value: $390,000
- Annual tax amount: $2,937
- Date on market: 9/12/2024
- Listing terms: Cash,Conventional,FHA,VA Loan
- Exclusions: Fireplace
- Ownership: Investor
- Road surface type: Paved
Price history
| Date | Event | Price |
|---|---|---|
| 12/2/2024 | Sold | -- |
Source:  Heartland MLS as distributed by MLS GRID #2508875 Report a problem Heartland MLS as distributed by MLS GRID #2508875 Report a problem | ||
| 11/22/2024 | Pending sale | $389,000$150/sqft |
Source: Heartland MLS as distributed by MLS GRID #2508875 Report a problem | ||
| 11/9/2024 | Contingent | $389,000$150/sqft |
Source: Heartland MLS as distributed by MLS GRID #2508875 Report a problem | ||
| 11/1/2024 | Price change | $389,000-2.5%$150/sqft |
Source: Heartland MLS as distributed by MLS GRID #2508875 Report a problem | ||
| 9/12/2024 | Listed for sale | $399,000$153/sqft |
Source: Heartland MLS as distributed by MLS GRID #2508875 Report a problem | ||
| 8/6/2024 | Listing removed | -- |
Source: Heartland MLS as distributed by MLS GRID #2487830 Report a problem | ||
| 5/11/2024 | Listed for sale | $399,000+59.6%$153/sqft |
Source: Heartland MLS as distributed by MLS GRID #2487830 Report a problem | ||
| 12/22/2023 | Sold | -- |
Source: eXp Realty #123287104 Report a problem | ||
| 11/27/2023 | Pending sale | $250,000$96/sqft |
Source: Heartland MLS as distributed by MLS GRID #2463599 Report a problem | ||
| 11/22/2023 | Price change | $250,000-3.8%$96/sqft |
Source: Heartland MLS as distributed by MLS GRID #2463599 Report a problem | ||
| 11/16/2023 | Listed for sale | $260,000$100/sqft |
Source: Heartland MLS as distributed by MLS GRID #2463599 Report a problem | ||
Public tax history
| Year | Property taxes | Tax assessment |
|---|---|---|
| 2025 | $4,984 +65.7% | $44,850 +64.2% |
| 2024 | $3,008 +0.5% | $27,313 +3.4% |
| 2023 | $2,993 +1.9% | $26,404 +4.9% |
| 2022 | $2,937 | $25,174 +10.9% |
| 2021 | -- | $22,690 +1.3% |
| 2020 | $2,780 | $22,402 +10.4% |
| 2019 | -- | $20,297 +3% |
| 2018 | -- | $19,711 +3.4% |
| 2017 | $2,420 +10.1% | $19,067 +7.2% |
| 2016 | $2,198 +2.6% | $17,791 +2.5% |
| 2015 | $2,142 +7.8% | $17,354 +6.3% |
| 2013 | $1,987 -9.5% | $16,319 -0.8% |
| 2012 | $2,197 -2.4% | $16,445 -8.2% |
| 2010 | $2,250 +4.9% | $17,917 -0.2% |
| 2009 | $2,146 -2.8% | $17,952 -2.7% |
| 2008 | $2,208 +0.5% | $18,444 -1.4% |
| 2007 | $2,196 +1.5% | $18,699 +2.1% |
| 2006 | $2,163 | $18,308 +4.7% |
| 2005 | -- | $17,492 |
Find assessor info on the county website
Neighborhood: 66062
Nearby homes
- $333,1003 bd2 ba1.5k sqft1414 E Salem Ln, Olathe, KS 66062Off Market
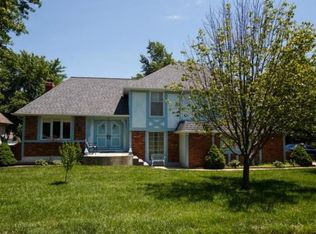
- $386,0004 bd4 ba2.1k sqft1410 E Salem Ln, Olathe, KS 66062Off Market
- $--4 bd3 ba2.1k sqft1413 E Cambridge St, Olathe, KS 66062Sold
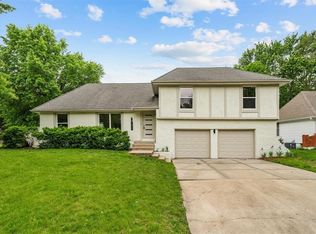
- $332,0004 bd2 ba1.7k sqft1411 E Cambridge St, Olathe, KS 66062Off Market
- $382,9003 bd3 ba1.8k sqft1408 E Salem Ln, Olathe, KS 66062Off Market
- $344,6005 bd2 ba1.8k sqft1411 E Salem Ln, Olathe, KS 66062Off Market
- $378,3005 bd3 ba2.3k sqft1409 E Cambridge St, Olathe, KS 66062Off Market
- $380,3003 bd4 ba2k sqft1413 E Salem Ln, Olathe, KS 66062Off Market
Nearby schools
GreatSchools rating
- 3/10Havencroft Elementary SchoolGrades: PK-5Distance: 0.3 mi
- 4/10Indian Trail Middle SchoolGrades: 6-8Distance: 0.9 mi
- 9/10Olathe South Sr High SchoolGrades: 9-12Distance: 0.9 mi
Get a cash offer in 3 minutes
Find out how much your home could sell for in as little as 3 minutes with a no-obligation cash offer.
Estimated market value
$404,100
Get a cash offer in 3 minutes
Find out how much your home could sell for in as little as 3 minutes with a no-obligation cash offer.
Estimated market value
$404,100
- Kansas
- Johnson County
- Olathe
- 66062
- 1412 E Salem Ln
Nearby cities
Nearby neighborhoods
Nearby zip codes
Other Olathe Topics
