Open House this sunday, 6/29 from 2-4pm! Exquisite Custom Mediterranean Home Near Woodward Park! Owners have meticulously remodeled this home with over $100,000 in upgrades, ensuring every corner exudes elegance and comfort.This stunning 4-bedroom plus office/extra bedroom, 3-bath residence is a masterful blend of modern luxury and charm, ideally situated in highly desirable NE Fresno with easy access to lush walking trails, vibrant restaurants & shopping, and 41 freeway!.Embrace the beauty of luxury vinyl plank flooring throughout and natural lighting streaming through voluminous ceilings, creating a warm and inviting atmosphere throughout the home. Gorgeous kitchen features double ovens, new stainless steel gas appliances, and a massive quartz island - ideal for family gatherings and culinary masterpieces. The expansive great room boasts a cozy fireplace and sliding doors that seamlessly connect to the backyard, creating an outdoor oasis perfect for relaxation and family fun. Entertain in style with a stunning formal dining area adorned with high ceilings that can comfortably accommodate family gatherings and celebrations. Large master suite, walk in closet, modern en suite with lighted LED mirrors, standing tub and frameless shower. Roomy guest bedrooms including an isolated bedroom and bathroom. Contact us today for a private showing and explore the endless possibilities this home has to offer! Check out the virtual tour link.
Sold for $740,000
Tax assessed value
$740,000
1412 E Valley Forge Dr, Fresno, CA 93720
5beds
3baths
2,993sqft
Residential, Single Family Residence
Built in 1996
10,249 Square Feet Lot
$753,800 Zestimate®
$247/sqft
$3,468 Estimated rent
Home value
$753,800
$678,000 - $837,000
$3,468/mo
Zestimate® history
Owner options
List your home for rent
$3,468/mo
Rent Zestimate®
Find your next renter with Zillow Rental Manager. Plus, with online applications, you can quickly screen prospective tenants – for free.
$3,468/mo
Rent Zestimate®
Refinance and save
$4,820/mo
Est. payment
Refinancing to a lower rate could help reduce your monthly payments and save thousands over the life of the loan.
$4,820/mo
Est. payment
Explore your selling options
Work with a Zillow partner agent
Leverage their expertise and Zillow's premium Showcase listings to get your home seen by more buyers.
Get startedList with your own agent
Get your home in front of millions of buyers by listing it on Zillow.
Learn how to do itSell it yourself
Take full control of how buyers see your home on Zillow by listing For Sale by Owner (FSBO).
List your homeWhat's special
Cozy fireplaceModern en suiteWalk in closetHigh ceilingsVoluminous ceilingsMassive quartz islandFormal dining area
Zillow last checked:
Listing updated:
Listed by:
Ann M. Lee DRE #01475485 559-999-4266,
HomeSmart PV and Associates
Bought with:
Ann M. Lee, DRE #01475485
HomeSmart PV and Associates
Source: Fresno MLS,MLS#: 632523Originating MLS: Fresno MLS
Facts & features
Interior
Bedrooms & bathrooms
- Bedrooms: 5
- Bathrooms: 3
Primary bedroom
- Area: 0
- Dimensions: 0 x 0
Bedroom 1
- Area: 0
- Dimensions: 0 x 0
Bedroom 2
- Area: 0
- Dimensions: 0 x 0
Bedroom 3
- Area: 0
- Dimensions: 0 x 0
Bedroom 4
- Area: 0
- Dimensions: 0 x 0
Bathroom
- Features: Tub/Shower, Shower
Dining room
- Features: Formal
- Area: 0
- Dimensions: 0 x 0
Family room
- Area: 0
- Dimensions: 0 x 0
Kitchen
- Features: Eat-in Kitchen, Breakfast Bar, Pantry
- Area: 0
- Dimensions: 0 x 0
Living room
- Area: 0
- Dimensions: 0 x 0
Basement
- Area: 0
Heating
- Has Heating (Unspecified Type)
Cooling
- Central Air
Appliances
- Included: Built In Range/Oven, Gas Appliances, Disposal, Dishwasher, Microwave
- Laundry: Utility Room, Gas Dryer Hookup, Electric Dryer Hookup
Features
- Isolated Bedroom, Isolated Bathroom, Office
- Windows: Double Pane Windows, Skylight(s)
- Number of fireplaces: 1
- Fireplace features: Masonry
- Common walls with other units/homes: No One Below
Interior area
- Total structure area: 2,993
- Total interior livable area: 2,993 sqft
Property
Parking
- Parking features: Garage - Attached
- Has attached garage: Yes
Features
- Levels: One
- Stories: 1
- Entry location: Ground Floor
- Patio & porch: Covered
Lot
- Size: 10,249 Square Feet
- Dimensions: 82 x 125
- Features: Urban, Sprinklers In Front, Sprinklers In Rear, Sprinklers Auto
Details
- Parcel number: 40161113
- Zoning: RS4
Construction
Type & style
- Home type: SingleFamily
- Architectural style: Mediterranean
- Property subtype: Residential, Single Family Residence
Materials
- Stucco
- Foundation: Concrete
- Roof: Tile
Condition
- Year built: 1996
Utilities & green energy
- Sewer: Public Sewer
- Water: Public
- Utilities for property: Public Utilities
Community & HOA
HOA
- Has HOA: Yes
- Amenities included: Security
- HOA fee: $45 monthly
Location
- Region: Fresno
Financial & listing details
- Price per square foot: $247/sqft
- Tax assessed value: $740,000
- Date on market: 6/20/2025
- Cumulative days on market: 20 days
- Listing agreement: Exclusive Right To Sell
- Listing terms: Government,Conventional,Cash
Price history
| Date | Event | Price |
|---|---|---|
| 8/12/2025 | Sold | $740,000-6.1%$247/sqft |
Source: Fresno MLS #632523 Report a problem | ||
| 7/11/2025 | Pending sale | $788,000$263/sqft |
Source: Fresno MLS #632523 Report a problem | ||
| 6/20/2025 | Listed for sale | $788,000+168.9%$263/sqft |
Source: Fresno MLS #632523 Report a problem | ||
| 9/29/1999 | Sold | $293,000+357.8%$98/sqft |
Source: Public Record Report a problem | ||
| 6/4/1996 | Sold | $64,000$21/sqft |
Source: Public Record Report a problem | ||
Public tax history
| Year | Property taxes | Tax assessment |
|---|---|---|
| 2026 | -- | $740,000 +64.3% |
| 2025 | $5,375 +2% | $450,316 +2% |
| 2024 | $5,270 +2% | $441,487 +2% |
| 2023 | $5,168 +1.4% | $432,831 +2% |
| 2022 | $5,096 +2.9% | $424,345 +2% |
| 2021 | $4,953 +0.4% | $416,026 +1% |
| 2020 | $4,932 +2% | $411,761 +2% |
| 2019 | $4,835 +2.3% | $403,688 +2% |
| 2018 | $4,728 +1.8% | $395,773 +2% |
| 2017 | $4,645 +3.5% | $388,013 +2% |
| 2016 | $4,487 +1.6% | $380,405 +1.5% |
| 2015 | $4,418 +1.9% | $374,692 +2% |
| 2014 | $4,334 | $367,353 +0.5% |
| 2013 | -- | $365,694 +2% |
| 2012 | -- | $358,524 +2% |
| 2011 | -- | $351,495 +0.8% |
| 2010 | -- | $348,869 -0.2% |
| 2009 | -- | $349,699 +2% |
| 2008 | -- | $342,843 +2% |
| 2007 | -- | $336,121 +2% |
| 2006 | -- | $329,532 +2% |
| 2005 | -- | $323,072 +2% |
| 2004 | -- | $316,738 +1.9% |
| 2003 | -- | $310,933 +2% |
| 2002 | -- | $304,837 +2% |
| 2001 | $3,610 | $298,860 |
Find assessor info on the county website
Neighborhood: Woodward Park
Nearby homes
- $783,0004 bd3 ba3.5k sqft1390 E Valley Forge Dr, Fresno, CA 93720Off Market
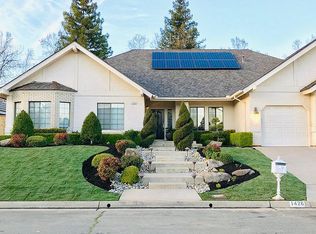
- $765,8004 bd3 ba2.7k sqft1426 E Valley Forge Dr, Fresno, CA 93720Off Market
- $700,7004 bd3 ba2.4k sqft1376 E Valley Forge Dr, Fresno, CA 93720Off Market
- $705,0004 bd2 ba2.5k sqft1407 E Valley Forge Dr, Fresno, CA 93720Off Market
- $810,0004 bd3 ba2.9k sqft1440 E Valley Forge Dr, Fresno, CA 93720Off Market
- $838,9004 bd3 ba2.7k sqft1421 E Valley Forge Dr, Fresno, CA 93720Off Market
- $430,7003 bd1 ba1.4k sqft9494 N 10th St, Fresno, CA 93720Off Market
- $787,8004 bd4 ba3.1k sqft1383 E Valley Forge Dr, Fresno, CA 93720Off Market
Nearby schools
GreatSchools rating
- 10/10Liberty Elementary SchoolGrades: K-6Distance: 0.2 mi
- 8/10Kastner Intermediate SchoolGrades: 7-8Distance: 1.9 mi
- 9/10Clovis West High SchoolGrades: 9-12Distance: 0.9 mi
Schools provided by the listing agent
- Elementary: Liberty
- Middle: Kastner
- High: Clovis West
Source: Fresno MLS. This data may not be complete. We recommend contacting the local school district to confirm school assignments for this home.
Get a cash offer in 3 minutes
Find out how much your home could sell for in as little as 3 minutes with a no-obligation cash offer.
Estimated market value
$753,800
Get a cash offer in 3 minutes
Find out how much your home could sell for in as little as 3 minutes with a no-obligation cash offer.
Estimated market value
$753,800
- California
- Fresno County
- Fresno
- 93720
- Woodward Park
- 1412 E Valley Forge Dr
