Experience modern living in this sharp, recently remodeled home! Nestled in a great location, this 3-bedroom, 2-bath residence offers the perfect blend of comfort and style. The heart of the home features a sleek kitchen with upgraded stainless appliances. A large utility room/laundry area is conveniently located on the main level. Enjoy the outdoors in your large yard, ideal for entertaining or play. Situated in a nice neighborhood, you'll be just minutes away from local schools, shopping, and the walking trails. Every inch of this home has been thoughtfully updated, making it completely move-in ready. Don't miss your chance to own this turnkey gem! For your private showing contact Erick Hanson at 660-341-5014 or erickhanson1968@gmail.com.
Sold
Price Unknown
1412 E Washington St, Kirksville, MO 63501
3beds
1,336sqft
Single Family Residence
Built in 1950
8,400 Square Feet Lot
$175,200 Zestimate®
$--/sqft
$1,160 Estimated rent
Home value
$175,200
Estimated sales range
Not available
$1,160/mo
Zestimate® history
Owner options
List your home for rent
$1,160/mo
Rent Zestimate®
Find your next renter with Zillow Rental Manager. Plus, with online applications, you can quickly screen prospective tenants – for free.
$1,160/mo
Rent Zestimate®
Refinance and save
Refinancing to a lower rate could help reduce your monthly payments and save thousands over the life of the loan.
Explore your selling options
Work with a Zillow partner agent
Leverage their expertise and Zillow's premium Showcase listings to get your home seen by more buyers.
Get startedList with your own agent
Get your home in front of millions of buyers by listing it on Zillow.
Learn how to do itSell it yourself
Take full control of how buyers see your home on Zillow by listing For Sale by Owner (FSBO).
List your homeWhat's special
Zillow last checked:
Listing updated:
Listed by:
Erick Hanson 660-341-5014,
CENTURY 21 Lifetime Realty
Bought with:
Megan Roof
RE/MAX HOME TEAM
Source: Northeast Central AOR,MLS#: 46377
Facts & features
Interior
Bedrooms & bathrooms
- Bedrooms: 3
- Bathrooms: 2
- Full bathrooms: 2
Bedroom 1
- Level: Upper
- Area: 194.64
- Dimensions: 16.33 x 11.92
Bedroom 2
- Level: Main
- Area: 141.67
- Dimensions: 12.5 x 11.33
Bedroom 3
- Level: Main
- Area: 119.17
- Dimensions: 11 x 10.83
Bathroom 1
- Level: Upper
- Area: 64.65
- Dimensions: 8.17 x 7.92
Bathroom 2
- Level: Main
- Area: 66.67
- Dimensions: 10 x 6.67
Kitchen
- Level: Main
- Area: 168.67
- Dimensions: 14.67 x 11.5
Living room
- Level: Main
- Area: 226.97
- Dimensions: 16.92 x 13.42
Heating
- Electric Baseboard, Forced Gas
Cooling
- Ceiling Fan(s), Central Air
Appliances
- Included: Dishwasher, Dryer, Disposal, Gas Oven/Range, Microwave, Refrigerator, Washer, Gas Water Heater
- Laundry: Laundry Hookup: Electric, Main Level
Features
- Dry Wall
- Flooring: Carpet, Laminate
- Windows: Replacement, Thermopane, Vinyl, No Window Treatments
- Basement: None,Crawl Space
- Has fireplace: No
- Fireplace features: None
Interior area
- Total structure area: 1,336
- Total interior livable area: 1,336 sqft
- Finished area above ground: 1,336
Property
Parking
- Total spaces: 1
- Parking features: One Car, Attached, Garage Door Opener
- Attached garage spaces: 1
Features
- Levels: One and One Half
- Patio & porch: None
- Fencing: None
Lot
- Size: 8,400 Square Feet
- Dimensions: 70' x 120'
Details
- Parcel number: 13020100021702000000
Construction
Type & style
- Home type: SingleFamily
- Property subtype: Single Family Residence
Materials
- Frame, Vinyl Siding
- Roof: Composition
Condition
- New construction: No
- Year built: 1950
Utilities & green energy
- Gas: Natural
- Sewer: Public Sewer
- Water: Public
- Utilities for property: Cable Available
Community & HOA
Community
- Security: Smoke Detector(s)
HOA
- Has HOA: No
Location
- Region: Kirksville
Financial & listing details
- Tax assessed value: $74,860
- Annual tax amount: $862
- Date on market: 5/13/2026
- Inclusions: Stove, Fridge, Dw, Microwave, W & D
- Road surface type: Paved
Price history
| Date | Event | Price |
|---|---|---|
| 6/8/2026 | Sold | -- |
Source:  Northeast Central AOR #46377 Report a problem Northeast Central AOR #46377 Report a problem | ||
| 5/26/2026 | Contingent | $185,000$138/sqft |
Source: Northeast Central AOR #46377 Report a problem | ||
| 5/13/2026 | Listed for sale | $185,000+94.7%$138/sqft |
Source: Northeast Central AOR #46377 Report a problem | ||
| 12/15/2022 | Listing removed | -- |
Source: Northeast Central AOR Report a problem | ||
| 10/24/2022 | Listed for sale | $95,000$71/sqft |
Source: Northeast Central AOR #32044 Report a problem | ||
| 9/14/2022 | Pending sale | $95,000$71/sqft |
Source: Northeast Central AOR #32044 Report a problem | ||
| 8/31/2022 | Listed for sale | $95,000+5.7%$71/sqft |
Source: Northeast Central AOR #32044 Report a problem | ||
| 11/1/2019 | Listing removed | $89,900$67/sqft |
Source: Heritage House Realty, Inc. #24392 Report a problem | ||
| 3/22/2019 | Price change | $89,900-10%$67/sqft |
Source: Heritage House Realty, Inc. #24392 Report a problem | ||
| 11/13/2018 | Listed for sale | $99,900$75/sqft |
Source: Heritage House Realty, Inc. #24392 Report a problem | ||
Public tax history
| Year | Property taxes | Tax assessment |
|---|---|---|
| 2025 | $863 +9% | $14,220 +10% |
| 2024 | $792 +0.4% | $12,930 |
| 2023 | $788 +0% | $12,930 |
| 2022 | $788 | $12,930 |
| 2021 | -- | $12,930 +3.9% |
| 2020 | -- | $12,450 +21.1% |
| 2017 | -- | $10,280 |
| 2016 | -- | $10,280 |
| 2015 | -- | $10,280 |
| 2011 | -- | -- |
Find assessor info on the county website
Neighborhood: 63501
Nearby homes
- $137,0003 bd1 ba1.1k sqft1408 E Washington St, Kirksville, MO 63501Off Market
- $--4 bd1 ba1.1k sqft1411 E McPherson St, Kirksville, MO 63501Sold
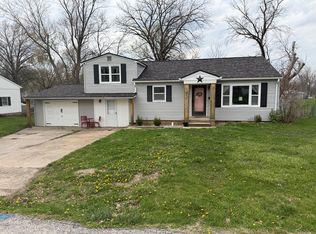
- $166,4003 bd2 ba1.2k sqft1413 E McPherson St, Kirksville, MO 63501Off Market

- $--3 bd1 ba2.1k sqft1407 E McPherson St, Kirksville, MO 63501Sold
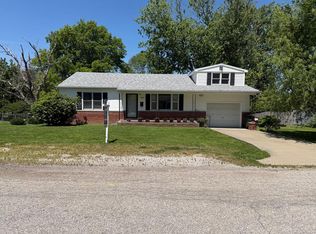
- $--3 bd2 ba1.2k sqft1501 E Washington St, Kirksville, MO 63501Sold
- $186,7002 bd1 ba2.8k sqft104 S Cottage Grove Ave, Kirksville, MO 63501Off Market
- $--2 bd1 ba832 sqft1404 E Washington St, Kirksville, MO 63501Sold
- $80,6002 bd1 ba816 sqft1407 E Washington St, Kirksville, MO 63501Off Market
Nearby schools
GreatSchools rating
- 4/10Ray Miller Elementary SchoolGrades: 3-5Distance: 0.5 mi
- 6/10William Matthew Middle SchoolGrades: 6-8Distance: 0.8 mi
- 6/10Kirksville Sr. High SchoolGrades: 9-12Distance: 0.7 mi
Schools provided by the listing agent
- District: Kirksville R-III
Source: Northeast Central AOR. This data may not be complete. We recommend contacting the local school district to confirm school assignments for this home.
- Missouri
- Adair County
- Kirksville
- 63501
- 1412 E Washington St
Nearby cities
Nearby zip codes
Other Kirksville Topics
