Skip main navigation
Sold for $350,000
  • $350,000

    1412 Earie Way, Forked River, NJ 08731

    2beds
    836sqft
    Single Family Residence
    Built in 2004
    -- sqft lot
    $398,400 Zestimate®
    $419/sqft
    $2,407 Estimated rent

    Home value

    $398,400

    $374,000 - $422,000

    $2,407/mo

    Zestimate® history
    Loading
    Loading...

    Owner options

    List your home for rent

    $2,407/mo

    Rent Zestimate®

    Find your next renter with Zillow Rental Manager. Plus, with online applications, you can quickly screen prospective tenants – for free.

    Learn more

    $2,407/mo

    Rent Zestimate®

    Refinance and save

    $2,325/mo

    Est. payment

    Refinancing to a lower rate could help reduce your monthly payments and save thousands over the life of the loan.

    See today's rates

    $2,325/mo

    Est. payment

    Explore your selling options

    Work with a Zillow partner agent

    Leverage their expertise and Zillow's premium Showcase listings to get your home seen by more buyers.

    Get started

    List with your own agent

    Get your home in front of millions of buyers by listing it on Zillow.

    Learn how to do it

    Sell it yourself

    Take full control of how buyers see your home on Zillow by listing For Sale by Owner (FSBO).

    List your home

    What's special

    Oversized custom windowsSpacious primary bedroom
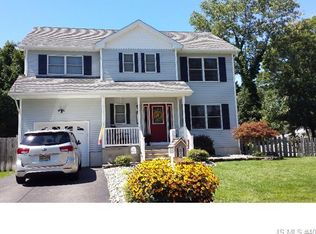
    Great home featuring no maintenance ! Impeccable home shows like a model just unpack here! Perfect starter for adult living without any restrictions. Deep crawl space has concrete base and attic is high and has flooring for extra storage! Huge shed and property goes to corner of Beverly road with views of the lake! This home is picture perfect! Spacious Primary bedroom with double closets! Extra closets thru out. Oversized custom windows .BEST AND FINAL WED 12 NOON 4/10/24

    Zillow last checked:

    Listing updated:

    Listed by:

    Alisa E. Zarra 609-709-3424,

    Coldwell Banker Riviera Realty

    Bought with:

    Derek Stephensen, 1973396

    RE/MAX at Barnegat Bay

    Source: MoreMLS,MLS#: 22409167MLS Logo

    Facts & features

    Interior

    Bedrooms & bathrooms
    • Bedrooms: 2
    • Bathrooms: 1
    • Full bathrooms: 1
    Bedroom
    • Area: 192
    • Dimensions: 16 x 12
    Heating
    • Natural Gas, Hot Water, Forced Air
    Cooling
    • Central Air
    Features
    • Dec Molding
    • Flooring: Concrete
    • Windows: Storm Window(s)
    • Basement: Crawl Space,Other
    • Attic: Attic,Pull Down Stairs,Walk-up
    Interior area
    • Total structure area: 836
    • Total interior livable area: 836 sqft

    Property

    Parking
    • Parking features: Paved, Asphalt, Concrete, Double Wide Drive, Driveway, Off Street
    • Has uncovered spaces: Yes
    Features
    • Stories: 1
    • Exterior features: Storage
    Lot
    • Features: Oversized
    Details
    • Parcel number: 130122500000000101
    • Zoning description: Residential, Single Family

    Construction

    Type & style
    • Home type: SingleFamily
    • Architectural style: Ranch
    • Property subtype: Single Family Residence
    Materials
    • Roof: Timberline
    Condition
    • Year built: 2004

    Utilities & green energy

    • Sewer: Public Sewer

    Community & HOA

    Community
    • Subdivision: Barnegat Pines
    HOA
    • Has HOA: No
    Location
    • Region: Forked River

    Financial & listing details

    • Price per square foot: $419/sqft
    • Tax assessed value: $156,300
    • Annual tax amount: $3,703
    • Date on market: 4/5/2024
    • Inclusions: Outdoor Lighting, Washer, Window Treatments, Blinds/Shades, Ceiling Fan(s), Dishwasher, Light Fixtures, Microwave, Stove Hood, Refrigerator, Screens, Awnings, Attic Fan, Gas Cooking
    • Exclusions: Portable generator, ring camera, curtain rods

    Price history

    DateEventPrice
    5/17/2024Sold$350,000+3%$419/sqft
    Source: MoreMLS #22409167 Report a problem
    4/15/2024Pending sale$339,900$407/sqft
    Source: MoreMLS #22409167 Report a problem
    4/5/2024Listed for sale$339,900+81.8%$407/sqft
    Source: MoreMLS #22409167 Report a problem
    5/20/2010Sold$187,000$224/sqft
    Source: Public Record Report a problem

    Public tax history

    YearProperty taxesTax assessment
    2023$3,537 +1.7%$156,300
    2022$3,478 $156,300
    2021$3,478 +5.2%$156,300
    2020$3,307 +1.2%$156,300
    2019$3,268 +2.3%$156,300
    2018$3,193 +0.4%$156,300
    2017$3,181 +4.7%$156,300
    2016$3,038 -10%$156,300
    2015$3,376 +4.4%$156,300 -20.4%
    2014$3,233 +7.9%$196,300
    2013$2,996 +4%$196,300
    2012$2,882 +2.4%$196,300
    2011$2,815 +1.6%$196,300
    2010$2,772 -2.6%$196,300
    2009$2,844 -0.7%$196,300 +127.2%
    2008$2,864 $86,400
    2007-- $86,400
    2006$2,571 $86,400
    Find assessor info on the county website

    Neighborhood: 08731

    Nearby schools

    GreatSchools rating
    Schools provided by the listing agent
    • High: Lacey Township

    Source: MoreMLS. This data may not be complete. We recommend contacting the local school district to confirm school assignments for this home.

    Get a cash offer in 3 minutes
    Find out how much your home could sell for in as little as 3 minutes with a no-obligation cash offer.
    Estimated market value
    $398,400
    Get a cash offer in 3 minutes
    Find out how much your home could sell for in as little as 3 minutes with a no-obligation cash offer.
    Estimated market value
    $398,400