Welcome Home! 1412 El Paseo, is a charming 3-bedroom, 2.5-bath townhome nestled in the pristine gated community of “El Paseo” in vibrant Foothill Ranch. Built in 2016, this gem spans 1,662 sq ft with an oversized 2-car attached garage with direct access to the home! The upgraded kitchen shines with elegant brand new white shaker cabinets,sleek stainless steel appliances, 4 burner stove, warm and neutral colored granite countertops, extra large walk-in pantry, freshly painted baseboards and beautiful hardwood floors. The open and natural lightning in the great room seamlessly flows to a peaceful outdoor patio space that’s great for weekend BBQ’s with family & friends.Thoughtful modern touches like energy-efficient dual-pane windows, tankless water heater, advanced HVAC, and LED lighting throughout provide comfortable, effortless & peaceful living.
The home also features thoughtfully integrated custom built-in desk and storage drawers near the front of the home( great space for you remote workers), custom built-in cabinetry beneath the living room TV, and additional built-ins in the upstairs hallway, offering both functionality and style.
Tucked into the desirable Foothill Ranch area of sunny Orange County, this inviting residence delivers serenity and convenience located near essential daily conveniences. Residents relish quick access to the bustling Foothill Ranch Towne Centre for varied shopping and dining, plus the expansive Foothill Ranch Community Park (0.8 miles away) boasting fun playgrounds, versatile sports courts, and scenic walking trails.
Served by the acclaimed Saddleback Valley Unified district, top nearby schools include Foothill Ranch Elementary (just 0.4 miles), Rancho Santa Margarita Intermediate (4.8 miles), and Trabuco Hills High (1.6 miles).
Community amenities include a beautiful pool & lounging area, picnic area with grills, a children’s playground, and a welcoming clubhouse for all your events.
Sold for $970,000
Listed by: First Team Real Estate • Debi Murray • Contact: 949-981-7570
Bought with: First Team Real Estate
$970,000
1412 El Paseo, Lake Forest, CA 92610
3beds
1,662sqft
Townhouse
Built in 2016
0.62 Acres Lot
$970,700 Zestimate®
$584/sqft
$4,317 Estimated rent
Home value
$970,700
$903,000 - $1.05M
$4,317/mo
Zestimate® history
Owner options
List your home for rent
$4,317/mo
Rent Zestimate®
Find your next renter with Zillow Rental Manager. Plus, with online applications, you can quickly screen prospective tenants – for free.
$4,317/mo
Rent Zestimate®
Refinance and save
$6,442/mo
Est. payment
Refinancing to a lower rate could help reduce your monthly payments and save thousands over the life of the loan.
$6,442/mo
Est. payment
Explore your selling options
Work with a Zillow partner agent
Leverage their expertise and Zillow's premium Showcase listings to get your home seen by more buyers.
Get startedList with your own agent
Get your home in front of millions of buyers by listing it on Zillow.
Learn how to do itSell it yourself
Take full control of how buyers see your home on Zillow by listing For Sale by Owner (FSBO).
List your homeWhat's special
Zillow last checked:
Listing updated:
Listed by:
Debi Murray DRE #01248956 949.981.7570,
First Team Real Estate,
Kyle Ingram DRE #02200993,
First Team Real Estate
Bought with:
Debi Murray, DRE #01248956
First Team Real Estate
Kyle Ingram, DRE #02200993
First Team Real Estate
Source: CRMLS,MLS#: NP26099714 Originating MLS: California Regional MLS
Originating MLS: California Regional MLSFacts & features
Interior
Bedrooms & bathrooms
- Bedrooms: 3
- Bathrooms: 3
- Full bathrooms: 2
- 1/2 bathrooms: 1
- Main level bathrooms: 1
Rooms
- Room types: Bedroom, Entry/Foyer, Laundry, Primary Bathroom, Primary Bedroom, Pantry
Bedroom
- Features: All Bedrooms Up
Bathroom
- Features: Bathtub, Dual Sinks, Separate Shower, Tub Shower, Walk-In Shower
Kitchen
- Features: Granite Counters, Kitchen/Family Room Combo, Self-closing Drawers, Walk-In Pantry
Pantry
- Features: Walk-In Pantry
Heating
- Baseboard, Central
Cooling
- Central Air
Appliances
- Included: Built-In Range, Dishwasher, Freezer, Disposal, Gas Oven, Gas Range, High Efficiency Water Heater, Microwave, Refrigerator, Tankless Water Heater, Dryer, Washer
- Laundry: Inside, Laundry Room, Upper Level
Features
- Breakfast Bar, Built-in Features, Ceiling Fan(s), Crown Molding, Eat-in Kitchen, Granite Counters, Open Floorplan, Pantry, Recessed Lighting, All Bedrooms Up, Walk-In Pantry
- Flooring: Carpet, Wood
- Windows: Double Pane Windows, Plantation Shutters
- Has fireplace: No
- Fireplace features: None
- Common walls with other units/homes: 2+ Common Walls
Interior area
- Total interior livable area: 1,662 sqft
Property
Parking
- Total spaces: 2
- Parking features: Concrete, Door-Multi, Direct Access, Garage, Garage Door Opener, Guest, Gated
- Attached garage spaces: 2
Features
- Levels: Two
- Stories: 2
- Entry location: 1
- Patio & porch: Covered, Patio
- Pool features: Community, In Ground, Association
- Spa features: None
- Has view: Yes
- View description: Neighborhood
Lot
- Size: 0.62 Acres
Details
- Parcel number: 93310717
- Special conditions: Standard
Construction
Type & style
- Home type: Townhouse
- Architectural style: Modern
- Property subtype: Townhouse
- Attached to another structure: Yes
Materials
- Roof: Tile
Condition
- Turnkey
- New construction: No
- Year built: 2016
Utilities & green energy
- Sewer: Public Sewer
- Water: Public
- Utilities for property: Cable Available, Sewer Connected, Water Connected
Green energy
- Energy efficient items: HVAC, Lighting, Water Heater
Community & HOA
Community
- Features: Foothills, Sidewalks, Gated, Pool
- Security: Gated Community
- Subdivision: El Paseo
HOA
- Has HOA: Yes
- Amenities included: Clubhouse, Fire Pit, Outdoor Cooking Area, Barbecue, Picnic Area, Playground, Pool
- HOA fee: $325 monthly
- HOA name: El Paseo
- HOA phone: 949-261-8282
Location
- Region: Lake Forest
Financial & listing details
- Price per square foot: $584/sqft
- Tax assessed value: $730,641
- Annual tax amount: $7,636
- Date on market: 5/14/2026
- Cumulative days on market: 7 days
- Listing terms: Cash,Cash to New Loan,Conventional
- Inclusions: Washer, Dryer, Refrigerator
- Road surface type: Paved
Price history
| Date | Event | Price |
|---|---|---|
| 6/28/2026 | Listing removed | $4,350$3/sqft |
Source: CRMLS #PW26131562 Report a problem | ||
| 6/16/2026 | Listed for rent | $4,350$3/sqft |
Source: CRMLS #PW26131562 Report a problem | ||
| 6/11/2026 | Sold | $970,000-2%$584/sqft |
Source:  CRMLS #NP26099714 Report a problem CRMLS #NP26099714 Report a problem | ||
| 5/22/2026 | Contingent | $990,000$596/sqft |
Source: CRMLS #NP26099714 Report a problem | ||
| 5/14/2026 | Listed for sale | $990,000+46.7%$596/sqft |
Source: CRMLS #NP26099714 Report a problem | ||
| 1/6/2021 | Sold | $675,000$406/sqft |
Source:  CRMLS #OC20200094 Report a problem CRMLS #OC20200094 Report a problem | ||
| 1/6/2021 | Contingent | $675,000$406/sqft |
Source: CRMLS #OC20200094 Report a problem | ||
| 12/8/2020 | Pending sale | $675,000$406/sqft |
Source: Regency Real Estate Brokers #OC20200094 Report a problem | ||
| 12/4/2020 | Price change | $675,000-1.5%$406/sqft |
Source: Regency Real Estate Brokers #OC20200094 Report a problem | ||
| 10/10/2020 | Price change | $685,000-1.4%$412/sqft |
Source: Regency Real Estate Brokers #OC20200094 Report a problem | ||
| 10/3/2020 | Price change | $695,000-0.6%$418/sqft |
Source: Regency Real Estate Brokers #OC20200094 Report a problem | ||
| 9/24/2020 | Listed for sale | $699,500$421/sqft |
Source: Regency Real Estate Brokers #OC20200094 Report a problem | ||
Public tax history
| Year | Property taxes | Tax assessment |
|---|---|---|
| 2025 | $7,636 +1.8% | $730,641 +2% |
| 2024 | $7,498 +2.4% | $716,315 +2% |
| 2023 | $7,323 +1.8% | $702,270 +2% |
| 2022 | $7,193 -1.6% | $688,500 +10.7% |
| 2021 | $7,309 +13.5% | $622,206 +1% |
| 2020 | $6,439 | $615,827 +2% |
| 2019 | $6,439 +2% | $603,752 +2% |
| 2018 | $6,311 +4% | $591,914 +2% |
| 2017 | $6,070 | $580,308 |
Find assessor info on the county website
Neighborhood: 92610
Nearby homes
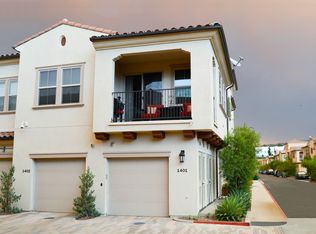
- $603,7001 bd1 ba953 sqft1401 El Paseo, Foothill Ranch, CA 92610Off Market
- $971,4003 bd2 ba1.6k sqft1411 El Paseo, Lake Forest, CA 92610Off Market
- $821,7002 bd2 ba1.4k sqft1410 El Paseo, Lake Forest, CA 92610Off Market
- $---- bd-- ba-- sqft1412 El Paseo, Foothill Ranch, CA 92610Off Market
- $1,019,7003 bd3 ba1.6k sqft1404 El Paseo, Lake Forest, CA 92610Off Market
- $993,1003 bd2 ba1.6k sqft1408 El Paseo, Lake Forest, CA 92610Off Market
- $844,0002 bd2 ba1.4k sqft1405 El Paseo, Lake Forest, CA 92610Off Market
- $638,6001 bd1 ba953 sqft1414 El Paseo, Lake Forest, CA 92610Off Market
Nearby schools
GreatSchools rating
- 9/10Foothill Ranch Elementary SchoolGrades: K-6Distance: 0.4 mi
- 7/10Rancho Santa Margarita Intermediate SchoolGrades: 7-8Distance: 4.8 mi
- 10/10Trabuco Hills High SchoolGrades: 9-12Distance: 1.6 mi
Schools provided by the listing agent
- Elementary: Foothill Ranch
- Middle: Rancho Santa Margarita
- High: Trabucco Hills
Source: CRMLS. This data may not be complete. We recommend contacting the local school district to confirm school assignments for this home.
Get a cash offer in 3 minutes
Find out how much your home could sell for in as little as 3 minutes with a no-obligation cash offer.
Estimated market value
$970,700
Get a cash offer in 3 minutes
Find out how much your home could sell for in as little as 3 minutes with a no-obligation cash offer.
Estimated market value
$970,700
- California
- Orange County
- Lake Forest
- 92610
- 1412 El Paseo
Nearby cities
Nearby zip codes
Other Lake Forest Topics
