Skip main navigation
Off market
  • $3,209,600

    1412 Elm Ct, Eastpoint, FL 32328

    3beds
    2,632sqft
    SingleFamily
    Built in 1993
    1.15 Acres Lot
    $3,209,600 Zestimate®
    $1,219/sqft
    $3,048 Estimated rent

    Home value

    $3,209,600

    $2.86M - $3.59M

    $3,048/mo

    Zestimate® history
    Loading
    Loading...

    Owner options

    List your home for rent

    $3,048/mo

    Rent Zestimate®

    Find your next renter with Zillow Rental Manager. Plus, with online applications, you can quickly screen prospective tenants – for free.

    Learn more

    $3,048/mo

    Rent Zestimate®

    Refinance and save

    $20,205/mo

    Est. payment

    Refinancing to a lower rate could help reduce your monthly payments and save thousands over the life of the loan.

    See today's rates

    $20,205/mo

    Est. payment

    Explore your selling options

    Work with a Zillow partner agent

    Leverage their expertise and Zillow's premium Showcase listings to get your home seen by more buyers.

    Get started

    List with your own agent

    Get your home in front of millions of buyers by listing it on Zillow.

    Learn how to do it

    Sell it yourself

    Take full control of how buyers see your home on Zillow by listing For Sale by Owner (FSBO).

    List your home

    What's special

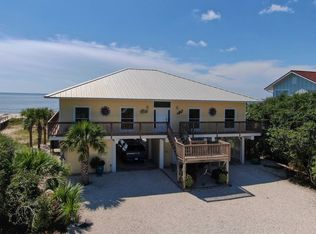
    Recently remodeled Beachfront home on 1.15 acre lot in St. George Plantation. Stunning Gulf views from wall of glass doors on top floor great room. Expansive views of Gulf from ground and second floor. Granite counters in kitchen and baths. High lot (no water under house during Dennis or Michael!). Located at end of street with cluster of oak trees for maximum privacy. Roof replaced 5/1/2019.

    This property is off market, which means it's not currently listed for sale or rent on Zillow. This may be different from what's available on other websites or public sources.
    Facts & features

    Interior

    Bedrooms & bathrooms
    • Bedrooms: 3
    • Bathrooms: 3
    • Full bathrooms: 2
    • 1/2 bathrooms: 1
    Heating
    • Forced air
    Cooling
    • Central
    Appliances
    • Included: Dishwasher, Dryer, Garbage disposal, Microwave, Range / Oven, Refrigerator, Washer
    Features
    • Built-in Bookcase, Inside Storage, Walk-in Closet, Washer/Dryer Hookup, Woodwork Painted, Breakfast Bar, Fireplace, Newly Painted, Renovated, Window Treatment Some, Fireplace Wood Burning
    • Flooring: Tile
    • Has fireplace: Yes
    Interior area
    • Total interior livable area: 2,632 sqft

    Property

    Features
    • Exterior features: Wood
    Lot
    • Size: 1.15 Acres
    • Features: Dead End, Covenants/Restrictions, Deeded Water Access, Flood Insurance Required, Water Front, Coastal Setback
    Details
    • Parcel number: 2909S06W732100000510

    Construction

    Type & style
    • Home type: SingleFamily
    Materials
    • Roof: Other
    Condition
    • Year built: 1993

    Utilities & green energy

    • Sewer: Aerobic Septic
    • Utilities for property: Electricity Connected, Cable Available, Phone Available, Underground Utilities, Water Available, Sewer Available, Water Connected, Electricity Available, Phone Connected, Internet Available

    Community & neighborhood

    Location
    • Region: Eastpoint

    HOA & financial

    HOA
    • Has HOA: Yes
    • HOA fee: $130 monthly

    Other

    Other facts
    • Construction: Frame, Stucco
    • Appliances: Clothes Dryer, Clothes Washer, Refrigerator, Water Heater Electric, Cooktop, Dishwasher, Microwave, Oven Double, Oven Self Cleaning, Refrigerator w/Ice Maker, Disposal, Exhaust Fan
    • Utilities: Electricity Connected, Cable Available, Phone Available, Underground Utilities, Water Available, Sewer Available, Water Connected, Electricity Available, Phone Connected, Internet Available
    • Exterior Features: Landscaped, Shore Beach, Shower, Sprinkler System, Renovated, Satellite Dish, Shallow Well
    • Lot Access: Paved Road, Controlled Access, Gulf, Homeowners, Private Road
    • Design: Custom, 2+ Story, Beach House, Mediterranean, Spanish
    • Roof: Metal, Tile
    • Interior Features: Built-in Bookcase, Inside Storage, Walk-in Closet, Washer/Dryer Hookup, Woodwork Painted, Breakfast Bar, Fireplace, Newly Painted, Renovated, Window Treatment Some, Fireplace Wood Burning
    • Parking: Covered, See Remarks, Driveway, Under House With Pad
    • Porch/Patio/Deck: Open Deck
    • Master Bedroom: Carpeted
    • Lot Features: Dead End, Covenants/Restrictions, Deeded Water Access, Flood Insurance Required, Water Front, Coastal Setback
    • Trash: Private
    • Cooling: Central Electric, Two or More
    • Heating: Central Electric
    • Water: Tap Fee Paid, Private
    • Room10 Level: Second
    • Room5 Level: Second
    • Room6 Level: Second
    • Room4 Level: Second
    • Room7 Level: Second
    • Main Area: St. George Island
    • Water Front: Gulf
    • Foundation: Pilings, Other
    • Project Facilities: Airfield, Beach, Community Room, Exercise Room, Gated Community, Pets Allowed, Pool, Security 24 Hours, Security Gate & Roving Only, Tennis, Underground Utilities, Club House, Pickle Ball Court
    • Room11 Level: First
    • Floor: Carpet, Simulated Wood, Engineered, Porcelain, Laminate
    • Furnished: Partially
    • Sewer: Aerobic Septic
    • Sub Area: Plantation
    • Energy: Doubled Pane Window(s)
    • Room3 Level: Third
    • Trim: Vinyl
    • Room2 Level: Third
    • Room8 Level: Third
    • Room9 Level: Third
    • Room1 Level: Third
    • Pool: 0
    • Resort Rental: 0
    • Exclusions: Property is sold unfurnished although sellers are
    • Builders Warranty: 0
    • Loft: 0
    • Room7 Name: Full Bath
    • Room6 Name: Additional Bedroom
    • Room4 Name: Master Bedroom
    • Room5 Name: Master Bedroom
    • Room1 Name: Kitchen
    • Flood Zone: VE
    • Room10 Name: Additional Bedroom
    • Room3 Name: Deck
    • Room2 Name: Half Bath
    • Room8 Name: Living Room
    • Room9 Name: Dining Area
    • Room11 Name: Storage
    • Zoning Type: Deed Restrictions,Residential Single Family
    • Builder: JEPPSON
    • Building Property Name: WATSON HOME
    • Legal: Lot 51, Sea Palm Village, St. George Plantation
    • Master Bathroom: Bidet,Separate Shower,Walk-in Closet,Garden Tub,Wh
    • Tax Year: 2019

    Price history

    DateEventPrice
    9/10/2021Sold$2,740,000-15.7%$1,041/sqft
    Source: Forgotten Coast Realtor Association #307882 Report a problem
    7/7/2021Pending sale$3,250,000$1,235/sqft
    Source: Forgotten Coast Realtor Association #307882 Report a problem
    6/3/2021Contingent$3,250,000$1,235/sqft
    Source: Forgotten Coast Realtor Association #307882 Report a problem
    5/24/2021Price change$3,250,000+79.9%$1,235/sqft
    Source: Forgotten Coast Realtor Association #307882 Report a problem
    5/21/2021Listed for sale--
    Source: Forgotten Coast Realtor Association #307882 Report a problem
    1/5/2021Sold$1,807,000+57.1%$687/sqft
    Source: Public Record Report a problem
    8/3/2020Sold$1,150,000-11.5%$437/sqft
    Source: Forgotten Coast Realtor Association #305460 Report a problem
    11/12/2017Listed for sale$1,299,000$494/sqft
    Source: CENTURY 21 Collins Realty, Inc. #260561 Report a problem

    Public tax history

    YearProperty taxesTax assessment
    2024$24,754 +8.6%$2,527,957 +10%
    2023$22,790 +8.5%$2,298,143 +10%
    2022$20,995 +44.2%$2,089,221 +52.5%
    2021$14,558 +177.2%$1,370,333 +175.4%
    2020$5,252 $497,552 +2.3%
    2019$5,252 -2.4%$486,366 +1.9%
    2018$5,383 +0.9%$477,297 +2.1%
    2017$5,334 $467,480 +2.1%
    2016$5,334 +3.2%$457,865 +0.7%
    2015$5,171 +0.2%$454,682 +0.8%
    2014$5,163 $451,073 +1.5%
    2013-- $444,407 +1.7%
    2012-- $436,978 +3%
    2011-- $424,250 +1.5%
    2010-- $417,980 +2.7%
    2009-- $406,991 +0.1%
    2008-- $406,584 +3%
    2007-- $394,742 +2.5%
    2006-- $385,114 +3%
    2005-- $373,897 +3%
    2004-- $363,007 +1.9%
    2003-- $356,238 +2.4%
    2002-- $347,889 +1.6%
    2001-- $342,410 +3%
    2000-- $332,437

    Find assessor info on the county website

    Neighborhood: 32328

    Nearby schools

    GreatSchools rating