Skip main navigation
Sold for $935,000
  • Listing Provided by: Compass
    Bought with: First Team Real Estate
    $935,000

    1412 Elmhurst, Irvine, CA 92618

    2beds
    1,057sqft
    Townhouse
    Built in 1999
    -- sqft lot
    $944,300 Zestimate®
    $885/sqft
    $3,561 Estimated rent

    Home value

    $944,300

    $897,000 - $992,000

    $3,561/mo

    Zestimate® history
    Loading
    Loading...

    Owner options

    List your home for rent

    $3,561/mo

    Rent Zestimate®

    Find your next renter with Zillow Rental Manager. Plus, with online applications, you can quickly screen prospective tenants – for free.

    Learn more

    $3,561/mo

    Rent Zestimate®

    Refinance and save

    $6,004/mo

    Est. payment

    Refinancing to a lower rate could help reduce your monthly payments and save thousands over the life of the loan.

    See today's rates

    $6,004/mo

    Est. payment

    Explore your selling options

    Work with a Zillow partner agent

    Leverage their expertise and Zillow's premium Showcase listings to get your home seen by more buyers.

    Get started

    List with your own agent

    Get your home in front of millions of buyers by listing it on Zillow.

    Learn how to do it

    Sell it yourself

    Take full control of how buyers see your home on Zillow by listing For Sale by Owner (FSBO).

    List your home

    What's special

    Sport courtsPrivate balconyPublic golf coursesRenovated kitchenBiking trailsNew entry doorNew cabinets
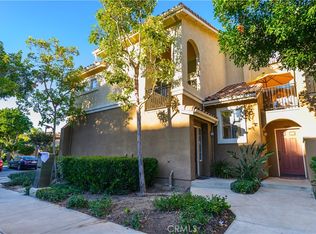
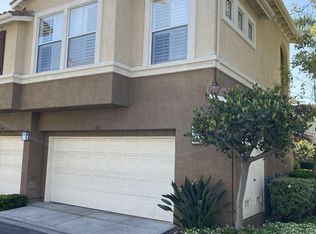
    Look no further – this gorgeous 2 bed, 2 bath townhome in Irvine’s gated Oak Creek neighborhood has just undergone a top-to-bottom remodel (late 2023/early 2024) and won’t stay on the market long. The lofty, corner unit is blessed with tons of natural light while still retaining a sense of privacy – a rare commodity in any neighborhood. The completely renovated Kitchen has new Shaker-style cabinets, quartz countertops & all new stainless-steel appliances. A single French door opens off of the Kitchen onto your private balcony – a perfect place to bask in the sun or catch up with friends. Here are a few more of the remodel highlights - new Lifeproof Vesinet Oak luxury vinyl plank flooring throughout the home. New HVAC (AC + furnace). New cabinets + counters + lighting + mirrors + toilets in bathrooms. New Levelor 2” window blinds. New entry door. Built-in closet systems in both bedrooms. The attached 2-car garage has new epoxy floors, a new 50-gallon water heater and a brand-new garage door system; plenty of room for two car parking with the added bonus of direct access into your new home. Oak Creek’s resort-like amenities include a clubhouse, gym, pools & spas, BBQ areas, tot lots, sport courts & walking paths. The home is served by the award-winning Irvine Unified School District and is close to both IVC & UCI – both superb collegiate destinations. Beyond the immediate Oak Creek community, the home is so close to so much – steps to great shopping & dining destinations, hiking & biking trails that stretch for miles, public golf courses, world-class medical centers, minutes to epic beaches, and so much more. Don’t miss it!

    Zillow last checked:

    Listing updated:

    Listing Provided by:

    Jesse Brossa DRE #01753432 949-292-9786,

    Compass,

    Chris Moore DRE #01149084,

    Compass

    Bought with:

    Katherine Kim, DRE #02214663

    First Team Real Estate

    Dave Archuletta, DRE #02092569

    First Team Real Estate

    Source: CRMLS,MLS#: LG24065331MLS LogoOriginating MLS: California Regional MLS

    Facts & features

    Interior

    Bedrooms & bathrooms
    • Bedrooms: 2
    • Bathrooms: 2
    • Full bathrooms: 2
    • Main level bathrooms: 2
    • Main level bedrooms: 2
    Primary bedroom
    • Features: Primary Suite
    Bedroom
    • Features: All Bedrooms Up
    Bathroom
    • Features: Bathroom Exhaust Fan, Bathtub, Dual Sinks, Enclosed Toilet, Quartz Counters, Separate Shower, Tub Shower
    Kitchen
    • Features: Kitchen Island, Quartz Counters, Updated Kitchen
    Other
    • Features: Walk-In Closet(s)
    Heating
    • Central
    Cooling
    • Central Air
    Appliances
    • Included: Dishwasher, Disposal, Gas Range, Microwave, Water Heater
    • Laundry: Washer Hookup, Gas Dryer Hookup, In Garage
    Features
    • Breakfast Bar, Balcony, Open Floorplan, Recessed Lighting, All Bedrooms Up, Primary Suite, Walk-In Closet(s)
    • Windows: Blinds
    • Has fireplace: Yes
    • Fireplace features: Gas, Living Room
    • Common walls with other units/homes: 2+ Common Walls,No One Above
    Interior area
    • Total interior livable area: 1,057 sqft

    Property

    Parking
    • Total spaces: 2
    • Parking features: Direct Access, Door-Single, Garage
    • Attached garage spaces: 2
    Accessibility
    • Accessibility features: None
    Features
    • Levels: Two
    • Stories: 2
    • Entry location: 1
    • Exterior features: Lighting, Rain Gutters
    • Pool features: Community, Association
    • Has spa: Yes
    • Spa features: Association, Community
    • Fencing: None
    • Has view: Yes
    • View description: Neighborhood
    Lot
    • Features: Landscaped
    Details
    • Parcel number: 93534741
    • Special conditions: Standard

    Construction

    Type & style
    • Home type: Townhouse
    • Architectural style: Mediterranean
    • Property subtype: Townhouse
    • Attached to another structure: Yes
    Materials
    • Stucco
    • Foundation: Slab
    • Roof: Spanish Tile
    Condition
    • Updated/Remodeled,Turnkey
    • New construction: No
    • Year built: 1999

    Utilities & green energy

    • Electric: Standard
    • Sewer: Public Sewer
    • Water: Public
    • Utilities for property: Cable Available, Electricity Connected, Natural Gas Connected, Sewer Connected, Water Connected

    Community & neighborhood

    Security
    • Security features: Carbon Monoxide Detector(s), Gated Community, Smoke Detector(s)
    Community
    • Community features: Curbs, Gutter(s), Storm Drain(s), Street Lights, Suburban, Sidewalks, Gated, Pool
    Location
    • Region: Irvine
    • Subdivision: Oak Park (Oakp)

    HOA & financial

    HOA
    • Has HOA: Yes
    • HOA fee: $195 monthly
    • Amenities included: Clubhouse, Controlled Access, Management, Maintenance Front Yard, Barbecue, Picnic Area, Playground, Pool, Spa/Hot Tub
    • Association name: Oak Park
    • Association phone: 949-363-1963
    • Second HOA fee: $92 monthly
    • Second association name: Oak Creek Village Assoc
    • Second association phone: 800-428-5588

    Other

    Other facts
    • Listing terms: Cash,Cash to New Loan,Conventional,1031 Exchange
    • Road surface type: Paved

    Price history

    DateEventPrice
    4/19/2024Sold$935,000+6.9%$885/sqft
    Source: CRMLS #LG24065331 Report a problem
    4/6/2024Pending sale$875,000$828/sqft
    Source: CRMLS #LG24065331 Report a problem
    4/3/2024Listed for sale$875,000+84.6%$828/sqft
    Source: CRMLS #LG24065331 Report a problem
    1/11/2008Sold$474,000-3.2%$448/sqft
    Source: Public Record Report a problem
    11/12/2007Listed for sale$489,800+55.5%$463/sqft
    Source: Prudential California #S510825 Report a problem
    2/25/2003Sold$315,000+59.9%$298/sqft
    Source: Public Record Report a problem
    12/21/1999Sold$197,000$186/sqft
    Source: Public Record Report a problem

    Public tax history

    YearProperty taxesTax assessment
    2025$10,214 +87.8%$953,700 +90.6%
    2024$5,438 +3.7%$500,386 +2%
    2023$5,245 +2%$490,575 +2%
    2022$5,141 +0.1%$480,956 +2%
    2021$5,137 -2.5%$471,526 +1%
    2020$5,271 $466,692 +2%
    2019$5,271 -6.8%$457,542 +2%
    2018$5,657 +4.2%$448,571 +2%
    2017$5,427 $439,776 +2%
    2016$5,427 +1.6%$431,153 +1.5%
    2015$5,342 +6.1%$424,677 +5.9%
    2014$5,034 $401,000 +22.8%
    2013-- $326,593 +1%
    2012-- $323,360 -6%
    2011-- $344,000
    2010-- $344,000 -7.5%
    2009-- $372,000 -7.1%
    2008-- $400,498 +2%
    2007-- $392,646 +2%
    2006-- $384,948 +2%
    2005-- $377,400 +17.6%
    2004-- $320,881 +53.5%
    2003-- $209,057 +2%
    2002-- $204,958 +2%
    2001$3,180 +5%$200,940 +2%
    2000$3,030 $197,000

    Find assessor info on the county website

    Neighborhood: Oak Creek

    Nearby schools

    GreatSchools rating
    Schools provided by the listing agent
    • Elementary: Oak Creek
    • Middle: Lakeside
    • High: Woodbridge

    Source: CRMLS. This data may not be complete. We recommend contacting the local school district to confirm school assignments for this home.

    Get a cash offer in 3 minutes
    Find out how much your home could sell for in as little as 3 minutes with a no-obligation cash offer.
    Estimated market value
    $944,300
    Get a cash offer in 3 minutes
    Find out how much your home could sell for in as little as 3 minutes with a no-obligation cash offer.
    Estimated market value
    $944,300