Skip main navigation
Off market
  • $975,900

    1412 European Dr, Henderson, NV 89052

    5beds
    4baths
    3,903sqft
    SingleFamily
    Built in 2002
    6,969 Square Feet Lot
    $975,900 Zestimate®
    $250/sqft
    $4,467 Estimated rent

    Home value

    $975,900

    $917,000 - $1.04M

    $4,467/mo

    Zestimate® history
    Loading
    Loading...

    Owner options

    List your home for rent

    $4,467/mo

    Rent Zestimate®

    Find your next renter with Zillow Rental Manager. Plus, with online applications, you can quickly screen prospective tenants – for free.

    Learn more

    $4,467/mo

    Rent Zestimate®

    Refinance and save

    $5,725/mo

    Est. payment

    Refinancing to a lower rate could help reduce your monthly payments and save thousands over the life of the loan.

    See today's rates

    $5,725/mo

    Est. payment

    Explore your selling options

    Work with a Zillow partner agent

    Leverage their expertise and Zillow's premium Showcase listings to get your home seen by more buyers.

    Get started

    List with your own agent

    Get your home in front of millions of buyers by listing it on Zillow.

    Learn how to do it

    Sell it yourself

    Take full control of how buyers see your home on Zillow by listing For Sale by Owner (FSBO).

    List your home

    What's special

    Del webbWalk-in closetVaulted ceilings

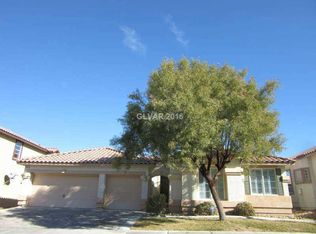
    Seven Hills!! Pool Gated 5 Bedrooms Bed & Bath Down Stairs 3 Car Garage. No Neighbors behind house Walking trails!! Green Grass in front and back. Balconies in Front and back!! Living and dining rooms with Cathedral Ceilings. Family room includes entertainment center, Fire Place, Ceiling fan and Light. Kitchen: Granite counter tops, Stainless steel sink, Island, Refrigerator with Ice-maker, Built in oven and cook top stove and tile Floors. Front loading washer and dryer in Laundry room with Sink. Loft upstairs has access to big Balcony with vies of the pool and walking trails behind the house. Primary: vaulted ceilings, Two way Fire Place, Ceiling fan and light. Access to Balcony in backyard and retreat. Desk and cabinets stay with the house. Living Room 16x13 Cathedral Ceilings Dining Room 13x12 Chandelier Family Room 20x15 Fire place, entertainment center, Ceiling Fan Light. Loft Upstairs Surround sound, access to Balcony, Primary bedroom 22x17 Two way Fire Place, Vaulted ceilings & Retreat. Bed and bath downstairs 15x13 Ceiling fan & Light, Walk-in closet 3rd bedroom 14x11 Light and Mirror Closet doors 4th Bedroom 14x11 Light and Mirror Closet doors, Crown Molding and Balcony 5th Bedroom 13x11 Ceiling fan and light and walk-in closet. Directions: From Saint Rose Pkwy & Seven Hills Dr. Go south on Seven Hills, left on Classico Way, thru Villagio gate, right on Via Savona, left on European. House is on the left. Schools: Elementary School; Wolff 9 month school Middle School; Del Webb High School; Coronado High School Tenant Pays additional: Monthly Garbage Service $16 Tenant pays additional $10 monthly for AC filter Service. Tenant pays monthly for Pool service $125 Total due monthly: $4876.00 Pet Deposit $500 Per Pet. Tenant Pays $125 Lease preparation fee. Mark Lister Property Manager Keller William Realty The Marketplace 2230 Corporate Cir. #250 Henderson, NV. 89074 Website: therentallisterlv.com Lic #S.045930 Permit #.0145930

    This property is off market, which means it's not currently listed for sale or rent on Zillow. This may be different from what's available on other websites or public sources.

    Facts & features

    Interior

    Bedrooms & bathrooms
    • Bedrooms: 5
    • Bathrooms: 4
    Heating
    • Forced air
    Cooling
    • Other
    Appliances
    • Included: Dryer, Washer
    • Laundry: In Unit
    Features
    • Flooring: Tile, Carpet, Hardwood
    • Has fireplace: Yes
    Interior area
    • Total interior livable area: 3,903 sqft

    Property

    Parking
    • Total spaces: 3
    • Parking features: Garage - Detached, Off-street
    Features
    • Exterior features: Stucco
    • Has view: Yes
    • View description: Park
    Lot
    • Size: 6,969 Square Feet
    Details
    • Parcel number: 19102713031

    Construction

    Type & style
    • Home type: SingleFamily
    Materials
    • Frame
    • Roof: Tile
    Condition
    • Year built: 2002

    Community & HOA

    HOA
    • Has HOA: Yes
    • HOA fee: $52 monthly
    Location
    • Region: Henderson

    Financial & listing details

    • Price per square foot: $250/sqft
    • Tax assessed value: $722,143
    • Annual tax amount: $5,160

    Price history

    DateEventPrice
    12/13/2021Listing removed--
    Source: Zillow Rental Manager Report a problem
    12/5/2021Listed for rent$4,600+48.4%$1/sqft
    Source: Zillow Rental Manager Report a problem
    12/12/2014Sold$529,000-1.7%$136/sqft
    Source: LVR #1473053 Report a problem
    11/25/2014Pending sale$538,000$138/sqft
    Source: Boo Enterprises, Inc - dba Luxury Homes of Las Vegas #1473053 Report a problem
    11/6/2014Price change$538,000-3.6%$138/sqft
    Source: Boo Enterprises, Inc - dba Luxury Homes of Las Vegas #1473053 Report a problem
    8/21/2014Listed for sale$558,000+20%$143/sqft
    Source: Boo Enterprises, Inc - dba Luxury Homes of Las Vegas #1473053 Report a problem
    4/20/2013Listing removed$3,100$1/sqft
    Source: Premier Property Management LLC Report a problem
    4/13/2013Listed for rent$3,100$1/sqft
    Source: Premier Property Management LLC Report a problem
    9/6/2002Sold$465,157$119/sqft
    Source: Public Record Report a problem

    Public tax history

    YearProperty taxesTax assessment
    2026$5,160 +3%$252,750 +0.1%
    2025$5,010 +3%$252,432 +8.2%
    2024$4,864 +3%$233,250 +13.5%
    2023$4,723 +3%$205,441 +6.4%
    2022$4,585 +3%$193,041 +1.2%
    2021$4,451 +1.2%$190,748 +4.3%
    2020$4,396 +4.8%$182,966 +6.2%
    2019$4,195 +6.9%$172,332
    2018$3,924 $172,332 +4.1%
    2017$3,924 $165,619 +3.5%
    2016$3,924 +0.2%$160,032 +14.5%
    2015$3,917 +3%$139,785 +8.9%
    2014$3,803 $128,366
    2013-- $128,366 +3.8%
    2012-- $123,656 -12.3%
    2011-- $140,964 +4%
    2010-- $135,569 -21.8%
    2009-- $173,385
    2008-- $173,385 -28.3%
    2007-- $241,898 +1.8%
    2006-- $237,638 +31.6%
    2005-- $180,520 +33.9%
    2004-- $134,852 +11.7%
    2003-- $120,684
    Find assessor info on the county website

    Neighborhood: Westgate

    Nearby schools

    GreatSchools rating
    Schools provided by the listing agent
    • Elementary: Wolff Elise*, Wolff Elise*
    • Middle: Webb, Del E.
    • High: Coronado High

    Source: The MLS. This data may not be complete. We recommend contacting the local school district to confirm school assignments for this home.

    Get a cash offer in 3 minutes
    Find out how much your home could sell for in as little as 3 minutes with a no-obligation cash offer.
    Estimated market value
    $975,900
    Get a cash offer in 3 minutes
    Find out how much your home could sell for in as little as 3 minutes with a no-obligation cash offer.
    Estimated market value
    $975,900