Skip main navigation
Sold for $437,500
  • $437,500

    1412 Forestburgh Road, Glen Spey, NY 12737

    3beds
    2,099sqft
    Single Family Residence, Residential
    Built in 2010
    3.16 Acres Lot
    $438,900 Zestimate®
    $208/sqft
    $3,187 Estimated rent

    Home value

    $438,900

    $417,000 - $461,000

    $3,187/mo

    Zestimate® history
    Loading
    Loading...

    Owner options

    List your home for rent

    $3,187/mo

    Rent Zestimate®

    Find your next renter with Zillow Rental Manager. Plus, with online applications, you can quickly screen prospective tenants – for free.

    Learn more

    $3,187/mo

    Rent Zestimate®

    Refinance and save

    $2,961/mo

    Est. payment

    Refinancing to a lower rate could help reduce your monthly payments and save thousands over the life of the loan.

    See today's rates

    $2,961/mo

    Est. payment

    Explore your selling options

    Work with a Zillow partner agent

    Leverage their expertise and Zillow's premium Showcase listings to get your home seen by more buyers.

    Get started

    List with your own agent

    Get your home in front of millions of buyers by listing it on Zillow.

    Learn how to do it

    Sell it yourself

    Take full control of how buyers see your home on Zillow by listing For Sale by Owner (FSBO).

    List your home

    What's special

    Three comfortable bedrooms
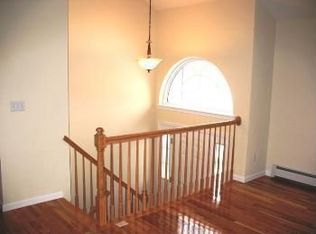
    A peaceful retreat surrounded by nature. Nestled on a secluded 3-acre parcel of land, this charming 3 bedroom, 2 bath home offers the perfect blend of comfort, privacy, and natural beauty. Surrounded by mature trees and open space, the property provides a tranquil setting away from the hustle and bustle, making it an ideal haven to unwind after a busy day. Spacious living areas welcome you as you enter: The open-concept living and dining rooms are bathed in natural light, with large windows showcasing views of the peaceful surroundings. In the kitchen, you'll find attractive cabinetry and granite countertops, creating both elegance and functionality. The living area offers ample space to relax or entertain guests. Three comfortable bedrooms await, each well-sized and providing cozy retreats for guests. The primary suite features a private bath and serene views of the property, ensuring a restful place to recharge. Modern touches and thoughtful design make every room inviting. With its combination of spacious living, modern amenities, and a serene natural setting, this 3 bedroom, 2 bath home on a private 3-acre parcel is a true sanctuary. It’s the perfect place to create lasting memories and enjoy the tranquility of country living at the end of each day. Enjoy star gazing on your back deck, surrounded by the gentle sounds of nature and clear night skies.

    Zillow last checked:

    Listing updated:

    Listed by:

    Ann Hansen 914-443-1304,

    Howard Hanna Rand Realty 845-928-9691

    Bought with:

    Lorraine K Smith, 10301202554

    Century 21 Geba Realty

    Source: OneKey® MLS as distributed by MLS GRID,MLS#: 981037MLS Logo

    Facts & features

    Interior

    Bedrooms & bathrooms
    • Bedrooms: 3
    • Bathrooms: 2
    • Full bathrooms: 2
    Den
    • Description: The Den is an open area in the lower level. Multi purpose room. Great for entertaining.
    • Level: Lower
    Kitchen
    • Description: Eat in Kitchen, Dining Room, Living Room with fireplace, Primary Bedroom with Primary Bathroom, Two additional Bedrooms, Full Bathroom with Laundry.
    • Level: First
    Heating
    • Forced Air
    Cooling
    • Central Air
    Appliances
    • Included: Dishwasher, Microwave, Oven, Range, Refrigerator
    • Laundry: Washer/Dryer Hookup, In Bathroom
    Features
    • First Floor Bedroom, First Floor Full Bath, Ceiling Fan(s), Eat-in Kitchen, Kitchen Island, Primary Bathroom
    • Flooring: Carpet, Hardwood, Tile
    • Basement: Finished,Walk-Out Access
    • Attic: Scuttle
    • Number of fireplaces: 1
    • Fireplace features: Wood Burning
    Interior area
    • Total structure area: 2,099
    • Total interior livable area: 2,099 sqft

    Property

    Parking
    • Total spaces: 2
    • Parking features: Driveway, Garage, Private
    • Garage spaces: 2
    • Has uncovered spaces: Yes
    Features
    • Levels: One
    • Patio & porch: Covered, Deck
    • Fencing: None
    • Has view: Yes
    • View description: Trees/Woods
    Lot
    • Size: 3.16 Acres
    • Features: Back Yard, Front Yard, Landscaped, Level
    • Residential vegetation: Partially Wooded
    Details
    • Parcel number: 380001100001037002
    • Special conditions: None
    • Other equipment: Generator

    Construction

    Type & style
    • Home type: SingleFamily
    • Architectural style: Ranch
    • Property subtype: Single Family Residence, Residential
    Materials
    • Vinyl Siding
    Condition
    • Actual
    • Year built: 2010

    Utilities & green energy

    • Sewer: Septic Tank
    • Water: Well
    • Utilities for property: Cable Connected, Electricity Connected, Sewer Connected

    Community & neighborhood

    Security
    • Security features: Video Cameras
    Location
    • Region: Glen Spey

    Other

    Other facts
    • Listing agreement: Exclusive Right To Sell
    • Listing terms: Cash,Conventional,FHA,VA

    Price history

    DateEventPrice
    6/30/2026Sold$437,500-2.6%$208/sqft
    Source: OneKey® MLS as distributed by MLS GRID #981037 Report a problem
    5/14/2026Pending sale$449,000$214/sqft
    Source: OneKey® MLS as distributed by MLS GRID #981037 Report a problem
    4/6/2026Listed for sale$449,000+113.9%$214/sqft
    Source: OneKey® MLS as distributed by MLS GRID #981037 Report a problem
    2/1/2011Sold$209,900+649.6%$100/sqft
    Source: Public Record Report a problem
    1/20/2010Sold$28,000$13/sqft
    Source: Public Record Report a problem

    Public tax history

    YearProperty taxesTax assessment
    2025-- $192,300
    2024-- $192,300
    2023-- $192,300
    2022-- $192,300
    2021-- $192,300
    2020-- $192,300
    2019-- $192,300
    2018-- $192,300
    2017$5,542 $192,300
    2016-- $192,300
    2015-- $192,300
    2014-- $192,300
    2013-- $192,300 -8%
    2012-- $209,000
    2011-- $209,000 +409.8%
    2010-- $41,000 -14.6%
    2009-- $48,000
    2008-- $48,000 -11.9%
    2007-- $54,500 +17%
    2006-- $46,600 +82.7%
    2005-- $25,500 +15.4%
    2004-- $22,100 +15.1%
    2003-- $19,200 +18.5%
    2002-- $16,200
    2001-- $16,200
    2000-- $16,200

    Find assessor info on the county website

    Neighborhood: 12737

    Nearby schools

    GreatSchools rating
    Schools provided by the listing agent
    • Elementary: George Ross Mackenzie Elem Sch
    • Middle: Eldred Junior-Senior High School
    • High: Eldred Junior-Senior High School

    Source: OneKey® MLS as distributed by MLS GRID. This data may not be complete. We recommend contacting the local school district to confirm school assignments for this home.