Gorgeous UPDATED & UPGRADED Executive * POOL * home Located in the highly desired ~ GUARD GATED ~ Reserve at Belmere with fantastic LAKEFRONT Amenities including a Pier, Fitness Center, Beach Volleyball, Tennis, Playground & More! This Outstanding 4 Bedroom PLUS an OFFICE home will impress you at every turn. Situated on an Oversized 1/3 ACRE LOT with a HUGE Back Yard. Spacious and Open, Split Bedroom Floor Plan with Everything on ONE LEVEL. You will Love all the Incredible Upgrades & Updates including the NEW - 2025 * Luxury Vinyl ~ Wide Plank ~ Wood Floors * Throughout. Extensive updating in 2018 including – New Exterior Paint, New Interior Paint, New Air Conditioner, New Pool Screen, New Kitchen Appliances, New Washer & Dryer and New Light Fixtures. Updated Light Fixtures, Hardware, Plantation Shutters on all windows, Sealed Paver Drive & Walkway, 3 CAR GARAGE & So Much More! As you approach this Architectural Beauty, lush landscaping & a private walkway greet you, providing a sense of Tranquility & Privacy. The Foyer leads you into an Open Concept living area adorned with stunning LVP Floors, High Ceilings & Large Windows offering an abundance of Natural Light & creating an inviting atmosphere that Seamlessly Blends Indoor & Outdoor living. The Fabulous Gourmet Kitchen will inspire the Chef in you with Upgraded GE Profile Stainless Steel Appliances, Including a *GAS* 5 Burner Cooktop, DOUBLE OVENS, Tons of 42” Cabinets with Crown Molding & Light Rail, BOSCH Dishwasher, an Island & More! Perfect heart of the home with the Kitchen, breakfast bar, and breakfast nook all overlooking the large family room with Pool views. The Primary Suite is a True Sanctuary, w/ Beautiful LVP floors, Sitting Area, 2 Walk In Closets & a Spa-Like Primary Bathroom designed to Pamper & Rejuvenate. Plenty of room for everyone with 3 additional Bedrooms all with Bathroom access, plus a convenient Office. The Spacious Laundry Room offers a utility sink and cabinets for additional storage. Tons of closets throughout the home with plenty of space for everything. Enjoy Outdoor Florida living at its Best, Relaxing in your Sparkling * SALT SYSTEM POOL* with an Upgraded PEBBLE finish. Unwind & Indulge in this Outdoor Oasis with an Expansive Screened Lanai Perfect for Alfresco Dining & Entertaining. Imagine soaking up the Florida Sunshine by day & gathering with loved ones under the Stars by Night. Plenty of BACKYARD space for Everyone to Enjoy. PREMIER LOCATION adjacent to Orlando and Nestled Among the Lakes in the Affluent & Quaint Town of Windermere; offering Small Town Charm, Farmers Markets, Food Truck Events & the Famed Butler Chain of Lakes. Just minutes to UPSCALE Shopping, Restaurant Row * DISNEY WORLD * UNIVERSAL Studios, Epic Universe, Theme Parks & World Class GOLFING. Easy Access onto Major Roads to get you quickly to Orlando International Airport, the Space Coast, Sunny BEACHES & anywhere you want to go. Located in an Unparalleled Guard Gated LAKEFRONT Community with Majestic Tree Lined Streets, Custom Homes and fabulous Amenities. Don't miss this Exceptional Home in a Prime Location with Top Schools. Welcome Home!
Sold for $831,000
Zestimate®
$831,000
1412 GLENHEATHER DRIVE, WINDERMERE, FL 34786
4beds
2,903sqft
Single Family Residence
Built in 2002
0.31 Acres Lot
$831,000 Zestimate®
$286/sqft
$3,637 Estimated rent
Home value
$831,000
$765,000 - $897,000
$3,637/mo
Zestimate® history
Owner options
List your home for rent
$3,637/mo
Rent Zestimate®
Find your next renter with Zillow Rental Manager. Plus, with online applications, you can quickly screen prospective tenants – for free.
$3,637/mo
Rent Zestimate®
Refinance and save
$6,124/mo
Est. payment
Refinancing to a lower rate could help reduce your monthly payments and save thousands over the life of the loan.
$6,124/mo
Est. payment
Explore your selling options
Work with a Zillow partner agent
Leverage their expertise and Zillow's premium Showcase listings to get your home seen by more buyers.
Get startedList with your own agent
Get your home in front of millions of buyers by listing it on Zillow.
Learn how to do itSell it yourself
Take full control of how buyers see your home on Zillow by listing For Sale by Owner (FSBO).
List your homeWhat's special
New pool screenNew light fixturesPrivate walkwayUpdated light fixturesFabulous gourmet kitchenHigh ceilingsPlenty of backyard space
Zillow last checked:
Listing updated:
Listed by:
Kim Arena 407-701-1621,
COLDWELL BANKER REALTY 407-352-1040
Bought with:
Carmen Aridas, 580942
RE/MAX PRIME PROPERTIES
Source: Stellar MLS,MLS#: O6400463 Originating MLS: Orlando Regional
Originating MLS: Orlando Regional
Facts & features
Interior
Bedrooms & bathrooms
- Bedrooms: 4
- Bathrooms: 3
- Full bathrooms: 3
Rooms
- Room types: Den/Library/Office, Family Room, Dining Room, Living Room, Utility Room
Primary bedroom
- Features: Dual Closets
- Level: First
- Area: 273 Square Feet
- Dimensions: 21x13
Bedroom 2
- Features: Walk-In Closet(s)
- Level: First
- Area: 143 Square Feet
- Dimensions: 13x11
Bedroom 3
- Features: Built-in Closet
- Level: First
- Area: 121 Square Feet
- Dimensions: 11x11
Bedroom 4
- Features: Built-in Closet
- Level: First
- Area: 110 Square Feet
- Dimensions: 11x10
Primary bathroom
- Features: Linen Closet
- Level: First
- Area: 208 Square Feet
- Dimensions: 16x13
Bathroom 2
- Level: First
- Area: 50 Square Feet
- Dimensions: 10x5
Bathroom 3
- Features: Linen Closet
- Level: First
- Area: 50 Square Feet
- Dimensions: 10x5
Balcony porch lanai
- Level: First
- Area: 418 Square Feet
- Dimensions: 22x19
Dinette
- Level: First
- Area: 56 Square Feet
- Dimensions: 8x7
Dining room
- Level: First
- Area: 143 Square Feet
- Dimensions: 13x11
Family room
- Level: First
- Area: 315 Square Feet
- Dimensions: 21x15
Kitchen
- Level: First
- Area: 224 Square Feet
- Dimensions: 16x14
Laundry
- Level: First
- Area: 50 Square Feet
- Dimensions: 10x5
Living room
- Level: First
- Area: 240 Square Feet
- Dimensions: 16x15
Office
- Level: First
- Area: 192 Square Feet
- Dimensions: 16x12
Heating
- Central
Cooling
- Central Air
Appliances
- Included: Oven, Cooktop, Dishwasher, Disposal, Dryer, Microwave, Refrigerator, Washer
- Laundry: Inside, Laundry Room
Features
- Cathedral Ceiling(s), Ceiling Fan(s), Crown Molding, Eating Space In Kitchen, High Ceilings, Kitchen/Family Room Combo, Living Room/Dining Room Combo, Open Floorplan, Primary Bedroom Main Floor, Solid Surface Counters, Split Bedroom, Stone Counters, Thermostat, Walk-In Closet(s)
- Flooring: Luxury Vinyl, Tile
- Doors: Sliding Doors
- Has fireplace: No
Interior area
- Total structure area: 3,796
- Total interior livable area: 2,903 sqft
Property
Parking
- Total spaces: 3
- Parking features: Driveway, Garage Door Opener
- Attached garage spaces: 3
- Has uncovered spaces: Yes
Features
- Levels: One
- Stories: 1
- Patio & porch: Covered, Patio, Screened
- Exterior features: Irrigation System, Sidewalk
- Has private pool: Yes
- Pool features: Child Safety Fence, In Ground, Outside Bath Access, Salt Water, Screen Enclosure, Tile
- Has view: Yes
- View description: Pool
- Waterfront features: Lake, Waterfront, Fishing Pier
Lot
- Size: 0.31 Acres
- Dimensions: 153 x 139 x 73 x 129
- Features: Landscaped, Oversized Lot, Sidewalk
- Residential vegetation: Trees/Landscaped
Details
- Parcel number: 062328732602340
- Zoning: P-D
- Special conditions: None
Construction
Type & style
- Home type: SingleFamily
- Architectural style: Custom
- Property subtype: Single Family Residence
Materials
- Block, Stucco
- Foundation: Slab
- Roof: Tile
Condition
- Completed
- New construction: No
- Year built: 2002
Utilities & green energy
- Sewer: Public Sewer
- Water: Public
- Utilities for property: BB/HS Internet Available, Electricity Connected, Natural Gas Connected, Sewer Connected, Water Connected
Community & HOA
Community
- Features: Lake, Waterfront, Association Recreation - Owned, Clubhouse, Deed Restrictions, Fitness Center, Gated Community - Guard, Park, Playground, Sidewalks, Tennis Court(s)
- Security: Gated Community
- Pet fee: $0 monthly
- Subdivision: RESERVE AT BELMERE 48 23
HOA
- Has HOA: Yes
- Amenities included: Basketball Court, Clubhouse, Fitness Center, Gated, Park, Playground, Security, Tennis Court(s)
- Services included: 24-Hour Guard, Maintenance Grounds
- HOA fee: $185 monthly
- HOA name: Sentry Management / Carlos Borerro
- HOA phone: 352-243-4595
Location
- Region: Windermere
Financial & listing details
- Price per square foot: $286/sqft
- Tax assessed value: $671,802
- Annual tax amount: $7,383
- Date on market: 4/28/2026
- Cumulative days on market: 2 days
- Listing terms: Cash,Conventional
- Ownership: Fee Simple
- Total actual rent: 0
- Electric utility on property: Yes
- Road surface type: Paved
Price history
| Date | Event | Price |
|---|---|---|
| 5/28/2026 | Sold | $831,000+0.7%$286/sqft |
Source:  Stellar MLS #O6400463 Report a problem Stellar MLS #O6400463 Report a problem | ||
| 5/2/2026 | Pending sale | $825,000$284/sqft |
Source: Stellar MLS #O6400463 Report a problem | ||
| 4/28/2026 | Listed for sale | $825,000+96.4%$284/sqft |
Source: Stellar MLS #O6400463 Report a problem | ||
| 1/12/2018 | Sold | $420,000-5.6%$145/sqft |
Source: Public Record Report a problem | ||
| 11/20/2017 | Pending sale | $444,900$153/sqft |
Source: Weichert Hallmark #O5526023 Report a problem | ||
| 10/5/2017 | Price change | $444,900-3.3%$153/sqft |
Source: Weichert Hallmark #O5526023 Report a problem | ||
| 7/23/2017 | Price change | $459,900-4.2%$158/sqft |
Source: Weichert Hallmark #O5526023 Report a problem | ||
| 6/13/2017 | Price change | $480,000-2%$165/sqft |
Source: Coldwell Banker Residential Real Estate - Southwest Orlando #O5495971 Report a problem | ||
| 4/20/2017 | Price change | $490,000-2%$169/sqft |
Source: Coldwell Banker Residential Real Estate - Southwest Orlando #O5495971 Report a problem | ||
| 3/7/2017 | Listed for sale | $500,000+11.1%$172/sqft |
Source: Coldwell Banker Residential Real Estate - Southwest Orlando #O5495971 Report a problem | ||
| 5/31/2013 | Sold | $449,900+33.9%$155/sqft |
Source: Public Record Report a problem | ||
| 5/17/2002 | Sold | $336,100$116/sqft |
Source: Public Record Report a problem | ||
Public tax history
| Year | Property taxes | Tax assessment |
|---|---|---|
| 2024 | $7,081 +7.3% | $461,132 +3% |
| 2023 | $6,598 +3.3% | $447,701 +3% |
| 2022 | $6,390 +1.4% | $434,661 +3% |
| 2021 | $6,301 -0.2% | $422,001 +0.5% |
| 2020 | $6,315 +0.4% | $419,951 +1.7% |
| 2019 | $6,290 -8.6% | $412,902 +1.9% |
| 2018 | $6,881 | $405,236 -0.7% |
| 2017 | $6,881 +18% | $407,901 +2.1% |
| 2016 | $5,833 +0.5% | $399,349 +1.9% |
| 2015 | $5,807 -2.9% | $391,733 +7.7% |
| 2014 | $5,982 +27.5% | $363,663 +18% |
| 2013 | $4,693 +1.2% | $308,066 +7.2% |
| 2012 | $4,639 -3.6% | $287,268 -3% |
| 2011 | $4,814 -0.2% | $296,160 -3.1% |
| 2010 | $4,823 | $305,732 -22.5% |
| 2009 | -- | $394,376 -20.7% |
| 2008 | $6,748 +0.7% | $497,403 -0.9% |
| 2007 | $6,700 -6% | $501,857 +21.5% |
| 2006 | $7,130 +23% | $413,137 +35.7% |
| 2005 | $5,796 +2.8% | $304,538 +1.6% |
| 2004 | $5,637 -1.3% | $299,752 +0.6% |
| 2003 | $5,708 +387.1% | $298,091 +442% |
| 2002 | $1,172 | $55,000 |
Find assessor info on the county website
Neighborhood: 34786
Nearby homes
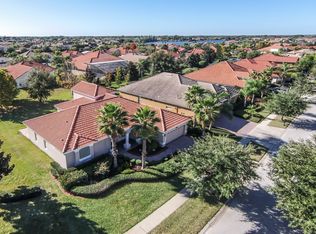
- $723,1004 bd3 ba2.6k sqft1358 Glenheather Dr, Windermere, FL 34786Off Market
- $857,7005 bd3 ba2.7k sqft1418 Glenheather Dr, Windermere, FL 34786Off Market
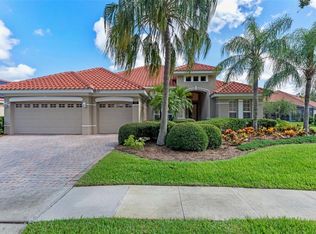
- $704,0004 bd3 ba2.6k sqft1220 Glenheather Dr, Windermere, FL 34786Sold
- $770,7004 bd3 ba2.4k sqft1352 Glenheather Dr, Windermere, FL 34786Off Market
- $820,2004 bd3 ba2.9k sqft1226 Glenheather Dr, Windermere, FL 34786Off Market
- $1,174,3005 bd4 ba4k sqft1407 Glenheather Dr, Windermere, FL 34786Off Market
- $850,4004 bd3 ba3.1k sqft1401 Glenheather Dr, Windermere, FL 34786Off Market
- $759,9004 bd3 ba2.4k sqft1413 Glenheather Dr, Windermere, FL 34786Off Market
Nearby schools
GreatSchools rating
- 10/10Lake Whitney Elementary SchoolGrades: PK-5Distance: 0.6 mi
- 8/10SunRidge Middle SchoolGrades: 6-8Distance: 3.6 mi
- 7/10West Orange High SchoolGrades: 9-12Distance: 1.9 mi
Schools provided by the listing agent
- Elementary: Lake Whitney Elem
- Middle: SunRidge Middle
- High: West Orange High
Source: Stellar MLS. This data may not be complete. We recommend contacting the local school district to confirm school assignments for this home.
Get a cash offer in 3 minutes
Find out how much your home could sell for in as little as 3 minutes with a no-obligation cash offer.
Estimated market value
$831,000
Get a cash offer in 3 minutes
Find out how much your home could sell for in as little as 3 minutes with a no-obligation cash offer.
Estimated market value
$831,000
- Florida
- Orange County
- Windermere
- 34786
- 1412 GLENHEATHER DRIVE
Nearby cities
Nearby neighborhoods
Nearby zip codes
Other Windermere Topics
