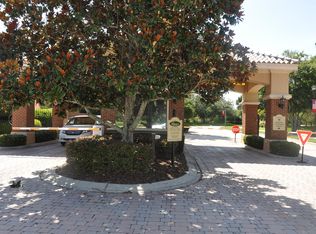
Florida Living at its finest! Priced below recent appraisal, this wonderful barrel tiled roof, single story home is move-in ready and waiting for you! You’ll feel the pride of ownership both inside and out in this lovely 3 bedroom, 2 bath, pool home; located in the exclusive 24 hr. guard-gated community -The Reserve at Belmere in Windermere, FL. Upon entering, you’ll see features such as 10’ ceilings, beautifully detailed moldings and upgraded plantation shutters complement the home’s interior. This meticulously maintained open floor plan with just under 2,100 sq ft. features a great open floor-plan and sits on an oversized corner lot. Beautiful ceramic tiled flooring can be found throughout all of the common areas. The kitchen features all stainless steel appliances, high-quality cabinetry, granite counter-tops, a custom backsplash and breakfast bar! The over-sized family room, sitting at the epicenter of this modern and functional layout, gives you direct access to the kitchen or the outdoor entertaining area through the triple glass door – which open up to a tropical backyard space featuring a screened-in lanai and heated pool! The spacious Owner’s retreat offers pool access, shower enclosure and garden bathtub, plus an oversized walk-in closet. The two other spacious bedrooms share the other full bath. HVAC and Pool Heater both replaced in 2019. Hot Water Heater replaced in 2023. Community amenities include, tennis, basketball, volleyball, playground, lakefront pier and fitness center! Conveniently located, you are mere steps from the heart of Downtown Windermere, shops, and restaurants, as well a neighborhood Publix. You are about a half hour drive from the Orlando International Airport, Universal Studios, and Walt Disney World. You are only an hour from some of Florida’s Finest Beaches! An Absolute Do-Not-Miss-Must-See!
Sold for $689,000
$689,000
1412 GLENWICK DR, WINDERMERE, FL 34786
3beds
2,074sqft
Single Family Residence
Built in 2002
0.25 Acres Lot
$680,800 Zestimate®
$332/sqft
$3,438 Estimated rent
Home value
$680,800
$620,000 - $749,000
$3,438/mo
Zestimate® history
Owner options
List your home for rent
$3,438/mo
Rent Zestimate®
Find your next renter with Zillow Rental Manager. Plus, with online applications, you can quickly screen prospective tenants – for free.
$3,438/mo
Rent Zestimate®
Refinance and save
$5,036/mo
Est. payment
Refinancing to a lower rate could help reduce your monthly payments and save thousands over the life of the loan.
$5,036/mo
Est. payment
Explore your selling options
Work with a Zillow partner agent
Leverage their expertise and Zillow's premium Showcase listings to get your home seen by more buyers.
Get startedList with your own agent
Get your home in front of millions of buyers by listing it on Zillow.
Learn how to do itSell it yourself
Take full control of how buyers see your home on Zillow by listing For Sale by Owner (FSBO).
List your homeWhat's special
Screened-in lanaiHeated poolGranite counter-topsBreakfast barBeautifully detailed moldingsTropical backyard spaceOver-sized family room
Zillow last checked:
Listing updated:
Listed by:
Chris Bunnell 321-287-4230,
WATSON REALTY CORP 407-298-8800
Bought with:
Denis Turcan, 3469526
REALTY HUB
Source: Stellar MLS,MLS#: O6295877 Originating MLS: Orlando Regional
Originating MLS: Orlando Regional
Facts & features
Interior
Bedrooms & bathrooms
- Bedrooms: 3
- Bathrooms: 2
- Full bathrooms: 2
Rooms
- Room types: Utility Room
Primary bedroom
- Features: Walk-In Closet(s)
- Level: First
- Area: 340.29 Square Feet
- Dimensions: 19.9x17.1
Bedroom 2
- Features: Built-in Closet
- Level: First
- Area: 231.66 Square Feet
- Dimensions: 16.2x14.3
Bedroom 3
- Features: Built-in Closet
- Level: First
- Area: 189.54 Square Feet
- Dimensions: 16.2x11.7
Primary bathroom
- Level: First
- Area: 88.4 Square Feet
- Dimensions: 10.9x8.11
Dinette
- Level: First
- Area: 111.1 Square Feet
- Dimensions: 11x10.1
Dining room
- Level: First
- Area: 197.29 Square Feet
- Dimensions: 18.1x10.9
Foyer
- Level: First
- Area: 80.99 Square Feet
- Dimensions: 9.1x8.9
Kitchen
- Level: First
- Area: 114.24 Square Feet
- Dimensions: 10.2x11.2
Laundry
- Level: First
- Area: 73.44 Square Feet
- Dimensions: 10.2x7.2
Living room
- Level: First
- Area: 255.39 Square Feet
- Dimensions: 18.1x14.11
Heating
- Central, Electric
Cooling
- Central Air
Appliances
- Included: Microwave, Range, Refrigerator, Dishwasher, Disposal, Wine Refrigerator
- Laundry: Laundry Room, Inside, Washer Hookup
Features
- Crown Molding, High Ceilings, Kitchen/Family Room Combo, Open Floorplan, Primary Bedroom Main Floor, Solid Surface Counters, Solid Wood Cabinets, Stone Counters, Vaulted Ceiling(s), Walk-In Closet(s), Ceiling Fan(s)
- Flooring: Carpet, Ceramic Tile
- Windows: Shutters, Window Treatments, Blinds, Drapes, Rods
- Has fireplace: No
Interior area
- Total structure area: 2,909
- Total interior livable area: 2,074 sqft
Property
Parking
- Total spaces: 2
- Parking features: Driveway, Garage Door Opener
- Attached garage spaces: 2
- Has uncovered spaces: Yes
Features
- Levels: One
- Stories: 1
- Patio & porch: Enclosed, Rear Porch, Screened
- Exterior features: Irrigation System, Private Mailbox, Rain Gutters, Sidewalk
- Has private pool: Yes
- Pool features: Deck, Heated, In Ground, Screen Enclosure
Lot
- Size: 0.25 Acres
- Features: Corner Lot, In County, Landscaped, Level, Sidewalk, Unincorporated
- Residential vegetation: Trees/Landscaped
Details
- Parcel number: 31 22 28 7353 03 540
- Zoning: P-D
- Special conditions: None
Construction
Type & style
- Home type: SingleFamily
- Architectural style: Mediterranean,Traditional
- Property subtype: Single Family Residence
Materials
- Block, Stucco
- Foundation: Slab
- Roof: Tile
Condition
- New construction: No
- Year built: 2002
Utilities & green energy
- Sewer: Public Sewer
- Water: Public
- Utilities for property: Natural Gas Connected, Public, Water Connected, Electricity Connected
Community & HOA
Community
- Features: Fishing, Gated Community - Guard, Playground, Tennis Court(s), Deed Restrictions, Fitness Center
- Pet fee: $0 monthly
- Subdivision: RESERVE AT BELMERE PH 2
HOA
- Has HOA: Yes
- Amenities included: Park, Playground, Basketball Court, Security, Fitness Center, Gated
- Services included: 24-Hour Guard, Private Road, Recreational Facilities
- HOA fee: $155 monthly
- HOA name: Sentry Management
- HOA phone: 352-243-4595
Location
- Region: Windermere
Financial & listing details
- Price per square foot: $332/sqft
- Tax assessed value: $539,166
- Annual tax amount: $8,017
- Date on market: 4/3/2025
- Cumulative days on market: 57 days
- Listing terms: Cash,Conventional
- Ownership: Fee Simple
- Total actual rent: 0
- Electric utility on property: Yes
- Road surface type: Paved, Asphalt
Price history
| Date | Event | Price |
|---|---|---|
| 7/8/2025 | Sold | $689,000$332/sqft |
Source:  Stellar MLS #O6295877 Report a problem Stellar MLS #O6295877 Report a problem | ||
| 6/5/2025 | Pending sale | $689,000$332/sqft |
Source: Stellar MLS #O6295877 Report a problem | ||
| 5/27/2025 | Price change | $689,000-1.6%$332/sqft |
Source: Stellar MLS #O6295877 Report a problem | ||
| 4/14/2025 | Listed for sale | $699,900$337/sqft |
Source: Stellar MLS #O6295877 Report a problem | ||
| 4/8/2025 | Pending sale | $699,900$337/sqft |
Source: Stellar MLS #O6295877 Report a problem | ||
| 4/3/2025 | Listed for sale | $699,900+97.2%$337/sqft |
Source: Stellar MLS #O6295877 Report a problem | ||
| 2/28/2014 | Sold | $355,000+1.5%$171/sqft |
Source: Public Record Report a problem | ||
| 1/11/2014 | Listed for sale | $349,900-2.8%$169/sqft |
Source: Coldwell Banker Residential Real Estate - Southwest Orlando #O5202986 Report a problem | ||
| 1/7/2009 | Sold | $360,000-10%$174/sqft |
Source: Public Record Report a problem | ||
| 11/7/2008 | Listed for sale | $399,900+88.3%$193/sqft |
Source: NRT Florida #O4880355 Report a problem | ||
| 1/28/2003 | Sold | $212,400$102/sqft |
Source: Public Record Report a problem | ||
Public tax history
| Year | Property taxes | Tax assessment |
|---|---|---|
| 2024 | $8,017 +15.6% | $439,164 +10% |
| 2023 | $6,938 +12.7% | $399,240 +10% |
| 2022 | $6,154 +12.5% | $362,945 +10% |
| 2021 | $5,468 +1.6% | $329,950 +2.4% |
| 2020 | $5,384 +4.7% | $322,312 +6.3% |
| 2019 | $5,144 +0.4% | $303,202 +1.7% |
| 2018 | $5,122 | $298,089 +0% |
| 2017 | $5,122 -0.9% | $298,074 +1.9% |
| 2016 | $5,168 +0.2% | $292,434 +4.7% |
| 2015 | $5,159 +12.1% | $279,218 +7.7% |
| 2014 | $4,602 +14.8% | $259,317 +20.6% |
| 2013 | $4,008 +2.5% | $215,040 +3.4% |
| 2012 | $3,909 -8% | $207,972 -8.1% |
| 2011 | $4,249 -1% | $226,358 -4.2% |
| 2010 | $4,293 | $236,376 -19.3% |
| 2009 | -- | $292,810 -18.9% |
| 2008 | $3,617 -1.3% | $361,176 -12.8% |
| 2007 | $3,666 -5.8% | $414,094 +24.7% |
| 2006 | $3,891 +19.9% | $332,093 +28.4% |
| 2005 | $3,244 +4.6% | $258,579 +38.8% |
| 2004 | $3,101 -0.6% | $186,257 +1.1% |
| 2003 | $3,118 +204% | $184,269 +235% |
| 2002 | $1,026 | $55,000 |
Find assessor info on the county website
Neighborhood: 34786
Nearby homes
- $660,1004 bd3 ba2.6k sqft1424 Glenwick Dr, Windermere, FL 34786Off Market
- $693,9004 bd3 ba2.5k sqft1344 Glenwick Dr, Windermere, FL 34786Off Market
- $720,0004 bd3 ba2.6k sqft1430 Glenwick Dr, Windermere, FL 34786Sold

- $545,8004 bd2 ba2k sqft1338 Glenwick Dr, Windermere, FL 34786Off Market
- $657,0004 bd3 ba2.4k sqft1369 Glenwick Dr, Windermere, FL 34786Sold
- $617,3003 bd2 ba2k sqft1363 Glenwick Dr, Windermere, FL 34786Off Market
- $616,3004 bd3 ba2.1k sqft1413 Glenwick Dr, Windermere, FL 34786Off Market
- $625,0004 bd3 ba2.6k sqft1375 Glenwick Dr, Windermere, FL 34786Sold
Nearby schools
GreatSchools rating
- 10/10Lake Whitney Elementary SchoolGrades: PK-5Distance: 0.7 mi
- 8/10SunRidge Middle SchoolGrades: 6-8Distance: 3.7 mi
- 7/10West Orange High SchoolGrades: 9-12Distance: 2.1 mi
Schools provided by the listing agent
- Elementary: Lake Whitney Elem
- Middle: SunRidge Middle
- High: West Orange High
Source: Stellar MLS. This data may not be complete. We recommend contacting the local school district to confirm school assignments for this home.
Get a cash offer in 3 minutes
Find out how much your home could sell for in as little as 3 minutes with a no-obligation cash offer.
Estimated market value
$680,800
Get a cash offer in 3 minutes
Find out how much your home could sell for in as little as 3 minutes with a no-obligation cash offer.
Estimated market value
$680,800
- Florida
- Orange County
- Windermere
- 34786
- 1412 GLENWICK DR
Nearby cities
Nearby neighborhoods
Nearby zip codes
Other Windermere Topics
