Skip main navigation
Sold
  • $710,000

    1412 Grand Pl, Vancouver, WA 98661

    4beds
    2,121sqft
    Residential, Single Family Residence
    Built in 1951
    7,405 Square Feet Lot
    $699,400 Zestimate®
    $335/sqft
    $3,042 Estimated rent

    Home value

    $699,400

    $664,000 - $734,000

    $3,042/mo

    Zestimate® history
    Loading
    Loading...

    Owner options

    List your home for rent

    $3,042/mo

    Rent Zestimate®

    Find your next renter with Zillow Rental Manager. Plus, with online applications, you can quickly screen prospective tenants – for free.

    Learn more

    $3,042/mo

    Rent Zestimate®

    Refinance and save

    $4,275/mo

    Est. payment

    Refinancing to a lower rate could help reduce your monthly payments and save thousands over the life of the loan.

    See today's rates

    $4,275/mo

    Est. payment

    Explore your selling options

    Work with a Zillow partner agent

    Leverage their expertise and Zillow's premium Showcase listings to get your home seen by more buyers.

    Get started

    List with your own agent

    Get your home in front of millions of buyers by listing it on Zillow.

    Learn how to do it

    Sell it yourself

    Take full control of how buyers see your home on Zillow by listing For Sale by Owner (FSBO).

    List your home

    What's special

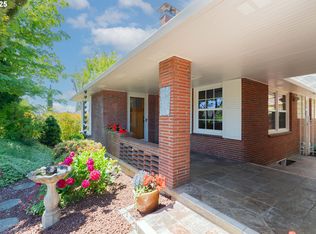
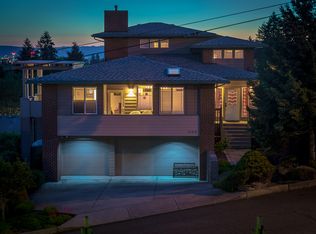
    Discover this exceptional NW Contemporary home in Central Park, offering breathtaking and rare views of downtown Vancouver, the Columbia River, the surrounding mountains, and downtown Portland. This 4-bedroom, 3-bathroom residence features a bright and airy living room on the main floor, a gourmet kitchen with hickory cabinets, stainless steel appliances, granite countertops, and Acacia hardwood floors. Also on this level is a convenient bedroom and a full bathroom. The downstairs area includes a luxurious primary suite with double sinks and a walk-in shower, two additional bedrooms, another full bathroom, and a cozy family room with a fireplace. The expansive Trex deck offers panoramic city and river views, along with picturesque sunsets. The generous backyard includes raised garden beds, perfect for gardening enthusiasts. Modern upgrades include updated electrical service, plumbing, a new roof chimney cap (2021), and a new water heater (2023). Situated in a peaceful neighborhood a little over a mile from downtown, this home boasts convenient access to shopping, dining, historic sites, and the vibrant new waterfront area of Vancouver. Enjoy a variety of nearby attractions, including a local farmers market, boutique shops, gyms, and the city's various entertainment options. Commuting is a breeze with walking, biking, and public transit options readily available. Plus, the proximity to Portland International Airport and Downtown Portland, just a short drive across the bridge, ensures unmatched convenience. The community is warm and welcoming, with neighbors who share a love for our stunning views.

    Zillow last checked:

    Listing updated:

    Listed by:

    Terry Wollam 360-261-0300,

    RE/MAX Equity Group,

    Ala Malyakin 360-261-0300,

    RE/MAX Equity Group

    Bought with:

    Rebecca Dunn, 120298

    Keller Williams Realty

    Source: RMLS (OR),MLS#: 24255419MLS Logo

    Facts & features

    Interior

    Bedrooms & bathrooms
    • Bedrooms: 4
    • Bathrooms: 3
    • Full bathrooms: 3
    • Main level bathrooms: 1
    Rooms
    • Room types: Bedroom 4, Bedroom 2, Bedroom 3, Dining Room, Family Room, Kitchen, Living Room, Primary Bedroom
    Primary bedroom
    • Features: Bathroom, French Doors, Closet, Wallto Wall Carpet
    • Level: Lower
    Bedroom 2
    • Features: Hardwood Floors, Closet
    • Level: Main
    Bedroom 3
    • Features: Closet, Wallto Wall Carpet
    • Level: Lower
    Bedroom 4
    • Features: Closet, Wallto Wall Carpet
    • Level: Lower
    Dining room
    • Features: Deck, French Doors, Hardwood Floors
    • Level: Main
    Family room
    • Features: Fireplace, Wallto Wall Carpet
    • Level: Lower
    Kitchen
    • Features: Dishwasher, Gourmet Kitchen, Hardwood Floors, Island, Microwave, Free Standing Range, Free Standing Refrigerator, Granite
    • Level: Main
    Living room
    • Features: Deck, Fireplace, Wallto Wall Carpet
    • Level: Main
    Heating
    • Forced Air, Fireplace(s)
    Cooling
    • Central Air
    Appliances
    • Included: Dishwasher, Disposal, Free-Standing Gas Range, Free-Standing Refrigerator, Gas Appliances, Microwave, Plumbed For Ice Maker, Stainless Steel Appliance(s), Washer/Dryer, Free-Standing Range, Gas Water Heater
    • Laundry: Laundry Room
    Features
    • Granite, High Speed Internet, Sound System, Closet, Gourmet Kitchen, Kitchen Island, Bathroom
    • Flooring: Hardwood, Vinyl, Wall to Wall Carpet
    • Doors: French Doors
    • Windows: Vinyl Frames
    • Basement: Daylight,Finished
    • Number of fireplaces: 2
    • Fireplace features: Gas
    Interior area
    • Total structure area: 2,121
    • Total interior livable area: 2,121 sqft

    Property

    Parking
    • Total spaces: 2
    • Parking features: Driveway, On Street, Garage Door Opener, Attached
    • Attached garage spaces: 2
    • Has uncovered spaces: Yes
    Accessibility
    • Accessibility features: Accessible Full Bath, Garage On Main, Kitchen Cabinets, Parking, Accessibility
    Features
    • Levels: Two
    • Stories: 2
    • Patio & porch: Deck, Patio, Porch
    • Exterior features: Raised Beds, Yard
    • Has view: Yes
    • View description: City, Mountain(s), River
    • Has water view: Yes
    • Water view: River
    Lot
    • Size: 7,405 Square Feet
    • Features: Gentle Sloping, Level, SqFt 7000 to 9999
    Details
    • Parcel number: 037005100

    Construction

    Type & style
    • Home type: SingleFamily
    • Architectural style: Mid Century Modern
    • Property subtype: Residential, Single Family Residence
    Materials
    • Stone
    • Foundation: Concrete Perimeter, Slab
    • Roof: Composition
    Condition
    • Resale
    • New construction: No
    • Year built: 1951

    Utilities & green energy

    • Gas: Gas
    • Sewer: Public Sewer
    • Water: Public
    • Utilities for property: Cable Connected

    Community & HOA

    Community
    • Security: Security Lights, Security System, Security System Owned
    HOA
    • Has HOA: No
    Location
    • Region: Vancouver

    Financial & listing details

    • Price per square foot: $335/sqft
    • Tax assessed value: $558,052
    • Annual tax amount: $5,474
    • Date on market: 5/19/2024
    • Cumulative days on market: 4 days
    • Listing terms: Cash,Conventional,FHA,VA Loan
    • Road surface type: Paved

    Price history

    DateEventPrice
    6/12/2024Sold$710,000+4.4%$335/sqft
    Source: RMLS (OR) #24255419 Report a problem
    5/23/2024Pending sale$679,900$321/sqft
    Source: RMLS (OR) #24255419 Report a problem
    5/19/2024Listed for sale$679,900+29.5%$321/sqft
    Source: RMLS (OR) #24255419 Report a problem
    9/24/2020Sold$525,000$248/sqft
    Source: RMLS (OR) #20260274 Report a problem
    8/12/2020Pending sale$525,000$248/sqft
    Source: Coldwell Banker Bain #20260274 Report a problem
    8/7/2020Listed for sale$525,000+5%$248/sqft
    Source: Coldwell Banker Bain #20260274 Report a problem
    5/23/2018Listing removed$499,900$236/sqft
    Source: Coldwell Banker Bain #18047128 Report a problem
    5/13/2018Pending sale$499,900$236/sqft
    Source: Coldwell Banker Bain #18047128 Report a problem
    5/11/2018Listed for sale$499,900+151.2%$236/sqft
    Source: Coldwell Banker Bain #18047128 Report a problem
    1/7/2003Sold$199,000+32.7%$94/sqft
    Source: Public Record Report a problem
    7/28/2000Sold$150,000$71/sqft
    Source: Public Record Report a problem

    Public tax history

    YearProperty taxesTax assessment
    2024$5,448 -0.5%$558,052 -4.7%
    2023$5,475 +9%$585,602 +5.9%
    2022$5,022 +20.4%$552,886 +10.1%
    2021$4,169 +9%$502,261 +27.8%
    2020$3,824 $392,940 +5.2%
    2019$3,824 +12%$373,389 +8.2%
    2018$3,413 -5.2%$345,247 +14.2%
    2017$3,599 +17.4%$302,244 +12.5%
    2016$3,066 -0.8%$268,689 +3.8%
    2015$3,090 +15.1%$258,764 +21.7%
    2014$2,685 $212,570 +16.8%
    2013$2,685 +2.6%$181,968 +13.6%
    2012$2,617 -4.9%$160,212 -18.8%
    2011$2,753 +7.9%$197,298 -8.7%
    2010$2,551 +4%$216,183 -5%
    2009$2,454 $227,516 -13.8%
    2008-- $263,900
    2007-- $263,900 +42%
    2005-- $185,900
    2004-- $185,900 +37.5%
    2001$1,878 +5.4%$135,200 +6.5%
    2000$1,781 $127,000
    Find assessor info on the county website

    Neighborhood: Central Park

    Nearby schools

    GreatSchools rating
    Schools provided by the listing agent
    • Elementary: Harney
    • Middle: Discovery
    • High: Hudsons Bay

    Source: RMLS (OR). This data may not be complete. We recommend contacting the local school district to confirm school assignments for this home.

    Get a cash offer in 3 minutes
    Find out how much your home could sell for in as little as 3 minutes with a no-obligation cash offer.
    Estimated market value
    $699,400
    Get a cash offer in 3 minutes
    Find out how much your home could sell for in as little as 3 minutes with a no-obligation cash offer.
    Estimated market value
    $699,400