Don't miss this beautiful two-story home in sought after West Creek Estates located across from Hoblitzelle Park. The home has lots of updates and custom features. Kitchen has been updated with stainless steal appliances, custom cabinets with pull out shelves, pot filler above the gas cooktop, new tile backsplash and ventahood. New flooring downstairs, paint, popcorn ceilings removed, updated stone fireplace with cedar mantle are just a few of the many updates. Don’t miss the secret door that leads into the media room that was added recently as well! The primary suite features an updated, spa like bathroom with an oversized jacuzzi tub, large walk-in shower with two showerheads, separate vanities and lots of storage space. Beat the summer heat in the sparkling pool! Backyard has a fully enclosed fence with electric gate for full privacy, roofline has been extended for a large covered patio, there is also a gated dog run on the side yard.
Sold
Price Unknown
1412 Greenfield Dr, Plano, TX 75025
4beds
2,946sqft
Single Family Residence
Built in 1990
6,534 Square Feet Lot
$623,800 Zestimate®
$--/sqft
$3,414 Estimated rent
Home value
$623,800
$593,000 - $655,000
$3,414/mo
Zestimate® history
Owner options
List your home for rent
$3,414/mo
Rent Zestimate®
Find your next renter with Zillow Rental Manager. Plus, with online applications, you can quickly screen prospective tenants – for free.
$3,414/mo
Rent Zestimate®
Refinance and save
Refinancing to a lower rate could help reduce your monthly payments and save thousands over the life of the loan.
Explore your selling options
Work with a Zillow partner agent
Leverage their expertise and Zillow's premium Showcase listings to get your home seen by more buyers.
Get startedList with your own agent
Get your home in front of millions of buyers by listing it on Zillow.
Learn how to do itSell it yourself
Take full control of how buyers see your home on Zillow by listing For Sale by Owner (FSBO).
List your homeWhat's special
New tile backsplashPot fillerCustom cabinetsPull out shelvesUpdated stone fireplaceSpa like bathroomOversized jacuzzi tub
Zillow last checked:
Listing updated:
Listed by:
Jennifer Fulton 0682132 888-519-7431,
EXP REALTY 888-519-7431
Bought with:
Rosario Anaya
Regal, REALTORS
Source: NTREIS,MLS#: 20515735
Facts & features
Interior
Bedrooms & bathrooms
- Bedrooms: 4
- Bathrooms: 3
- Full bathrooms: 2
- 1/2 bathrooms: 1
Primary bedroom
- Features: Closet Cabinetry, Dual Sinks, Double Vanity, En Suite Bathroom, Jetted Tub, Linen Closet, Separate Shower, Walk-In Closet(s)
- Level: Second
- Dimensions: 18 x 14
Bedroom
- Level: Second
- Dimensions: 13 x 12
Bedroom
- Level: Second
- Dimensions: 12 x 10
Bedroom
- Level: Second
- Dimensions: 15 x 13
Breakfast room nook
- Level: First
- Dimensions: 10 x 11
Dining room
- Features: Built-in Features
- Level: First
- Dimensions: 12 x 11
Half bath
- Level: First
Kitchen
- Features: Breakfast Bar, Built-in Features, Kitchen Island, Pantry, Stone Counters
- Level: First
- Dimensions: 14 x 14
Living room
- Level: First
- Dimensions: 15 x 15
Media room
- Level: First
- Dimensions: 15 x 12
Utility room
- Level: First
- Dimensions: 10 x 6
Heating
- Central, Natural Gas, Zoned
Cooling
- Central Air, Electric, Zoned
Appliances
- Included: Some Gas Appliances, Convection Oven, Double Oven, Dishwasher, Electric Oven, Gas Cooktop, Disposal, Plumbed For Gas, Vented Exhaust Fan
- Laundry: Washer Hookup, Electric Dryer Hookup, Laundry in Utility Room
Features
- Wet Bar, Decorative/Designer Lighting Fixtures, Eat-in Kitchen, High Speed Internet, Kitchen Island, Pantry, Cable TV, Wired for Data, Walk-In Closet(s)
- Flooring: Carpet, Ceramic Tile, Wood
- Windows: Window Coverings
- Has basement: No
- Number of fireplaces: 1
- Fireplace features: Gas Log
Interior area
- Total interior livable area: 2,946 sqft
Property
Parking
- Total spaces: 4
- Parking features: Attached Carport, Alley Access, Door-Single, Driveway, Garage, Garage Door Opener, Oversized, Garage Faces Rear
- Attached garage spaces: 2
- Carport spaces: 2
- Covered spaces: 4
- Has uncovered spaces: Yes
Features
- Levels: Two
- Stories: 2
- Patio & porch: Side Porch, Covered
- Pool features: Gunite, In Ground, Pool, Pool Sweep, Pool/Spa Combo
- Fencing: Fenced,Gate,Privacy,Wood
Lot
- Size: 6,534 Square Feet
- Features: Backs to Greenbelt/Park, Interior Lot, Landscaped, Few Trees
Details
- Parcel number: R245300101001
Construction
Type & style
- Home type: SingleFamily
- Architectural style: Colonial,Traditional,Detached
- Property subtype: Single Family Residence
Materials
- Brick
- Foundation: Slab
- Roof: Composition
Condition
- Year built: 1990
Utilities & green energy
- Sewer: Public Sewer
- Water: Public
- Utilities for property: Electricity Available, Natural Gas Available, Sewer Available, Separate Meters, Water Available, Cable Available
Community & HOA
Community
- Features: Playground, Park, Trails/Paths, Curbs, Sidewalks
- Security: Security System, Smoke Detector(s)
- Subdivision: West Creek Estates 1-B
HOA
- Has HOA: No
Location
- Region: Plano
Financial & listing details
- Tax assessed value: $611,770
- Annual tax amount: $10,526
- Date on market: 2/18/2024
- Cumulative days on market: 18 days
- Listing terms: Cash,Conventional,FHA,VA Loan
- Exclusions: Fireplace mantle in dinning room, mounted TV in media room, ring cameras, ceiling fan in living room(will be replaced)
- Electric utility on property: Yes
Price history
| Date | Event | Price |
|---|---|---|
| 4/1/2024 | Sold | -- |
Source: NTREIS #20515735 Report a problem | ||
| 3/24/2024 | Pending sale | $620,000$210/sqft |
Source: NTREIS #20515735 Report a problem | ||
| 3/4/2024 | Contingent | $620,000$210/sqft |
Source: NTREIS #20515735 Report a problem | ||
| 2/15/2024 | Listed for sale | $620,000+55%$210/sqft |
Source: NTREIS #20515735 Report a problem | ||
| 2/16/2021 | Sold | -- |
Source: Ebby Halliday solds #14504831_75025 Report a problem | ||
| 1/25/2021 | Pending sale | $400,000$136/sqft |
Source: Allen ; Fairview ; Lucas Office #14504831 Report a problem | ||
| 1/22/2021 | Listed for sale | $400,000+14.3%$136/sqft |
Source: Allen ; Fairview ; Lucas Office #14504831 Report a problem | ||
| 6/22/2015 | Listing removed | $349,999$119/sqft |
Source: Keller Williams - Frisco #13145045 Report a problem | ||
| 6/4/2015 | Pending sale | $349,999$119/sqft |
Source: Keller Williams Frisco Stars #13145045 Report a problem | ||
| 5/6/2015 | Listed for sale | $349,999+21.1%$119/sqft |
Source: Keller Williams Frisco Stars #13145045 Report a problem | ||
| 7/12/2013 | Sold | -- |
Source: Agent Provided Report a problem | ||
| 5/30/2013 | Price change | $289,000-3.6%$98/sqft |
Source: Designer Realty #11954538 Report a problem | ||
| 5/18/2013 | Listed for sale | $299,900$102/sqft |
Source: Designer Realty #11954538 Report a problem | ||
Public tax history
| Year | Property taxes | Tax assessment |
|---|---|---|
| 2025 | $8,311 -1.9% | $611,770 +1.8% |
| 2024 | $8,473 -3.6% | $600,965 -1.5% |
| 2023 | $8,794 -9.1% | $609,817 +9% |
| 2022 | $9,676 +30.3% | $559,643 +38.3% |
| 2021 | $7,429 +4.7% | $404,554 +5% |
| 2020 | $7,092 -2.6% | $385,354 -1.7% |
| 2019 | $7,279 -8.8% | $391,973 -3.2% |
| 2018 | $7,980 +12.4% | $405,000 +1.3% |
| 2017 | $7,099 | $400,000 +12.7% |
| 2016 | $7,099 +14.4% | $355,000 -0.1% |
| 2015 | $6,207 | $355,496 +18.6% |
| 2014 | $6,207 | $299,620 +24.9% |
| 2013 | -- | $239,816 +2.3% |
| 2012 | -- | $234,439 +6.1% |
| 2011 | -- | $220,935 -0.2% |
| 2010 | -- | $221,395 -2% |
| 2009 | -- | $225,812 +0.2% |
| 2008 | -- | $225,385 +1.3% |
| 2007 | -- | $222,593 +4.7% |
| 2006 | -- | $212,626 +3.5% |
| 2005 | -- | $205,358 +0.2% |
| 2004 | -- | $204,860 -0.5% |
| 2003 | -- | $205,851 +1.3% |
| 2002 | -- | $203,266 +5.4% |
| 2001 | -- | $192,849 +4.8% |
| 2000 | -- | $184,011 |
Find assessor info on the county website
Neighborhood: West Creek Estates
Nearby homes
- $506,0003 bd3 ba2.5k sqft1416 Greenfield Dr, Plano, TX 75025Off Market
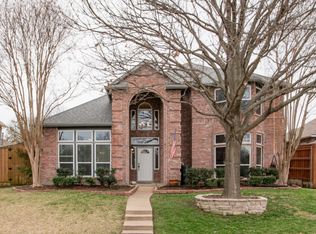
- $454,2003 bd2 ba2.2k sqft1408 Greenfield Dr, Plano, TX 75025Off Market
- $470,5004 bd2 ba2.2k sqft1413 Blackburn Ln, Plano, TX 75025Off Market
- $501,8004 bd3 ba2.5k sqft1420 Greenfield Dr, Plano, TX 75025Off Market

- $509,0004 bd2 ba2.6k sqft1409 Blackburn Ln, Plano, TX 75025Off Market
- $549,4004 bd3 ba2.9k sqft1404 Greenfield Dr, Plano, TX 75025Off Market
- $556,0004 bd3 ba3k sqft1417 Blackburn Ln, Plano, TX 75025Off Market
- $--4 bd4 ba3.6k sqft1405 Blackburn Ln, Plano, TX 75025Sold
Nearby schools
GreatSchools rating
- 9/10Hedgcoxe Elementary SchoolGrades: K-5Distance: 0.6 mi
- 7/10Hendrick Middle SchoolGrades: 6-8Distance: 0.3 mi
- 5/10Clark High SchoolGrades: 9-10Distance: 1.5 mi
Schools provided by the listing agent
- Elementary: Hedgcoxe
- Middle: Hendrick
- High: Clark
- District: Plano ISD
Source: NTREIS. This data may not be complete. We recommend contacting the local school district to confirm school assignments for this home.
Get a cash offer in 3 minutes
Find out how much your home could sell for in as little as 3 minutes with a no-obligation cash offer.
Estimated market value
$623,800
Get a cash offer in 3 minutes
Find out how much your home could sell for in as little as 3 minutes with a no-obligation cash offer.
Estimated market value
$623,800
- Texas
- Collin County
- Plano
- 75025
- West Creek Estates
- 1412 Greenfield Dr
Nearby cities
Nearby neighborhoods
Nearby zip codes
Other Plano Topics
