Skip main navigation
Off market
  • $646,100

    1412 Greycourt Ave, Richmond, VA 23227

    4beds
    1,844sqft
    Detached
    Built in 1925
    6,534 Square Feet Lot
    $646,100 Zestimate®
    $350/sqft
    $2,834 Estimated rent

    Home value

    $646,100

    $601,000 - $691,000

    $2,834/mo

    Zestimate® history
    Loading
    Loading...

    Owner options

    List your home for rent

    $2,834/mo

    Rent Zestimate®

    Find your next renter with Zillow Rental Manager. Plus, with online applications, you can quickly screen prospective tenants – for free.

    Learn more

    $2,834/mo

    Rent Zestimate®

    Refinance and save

    $4,056/mo

    Est. payment

    Refinancing to a lower rate could help reduce your monthly payments and save thousands over the life of the loan.

    See today's rates

    $4,056/mo

    Est. payment

    Explore your selling options

    Work with a Zillow partner agent

    Leverage their expertise and Zillow's premium Showcase listings to get your home seen by more buyers.

    Get started

    List with your own agent

    Get your home in front of millions of buyers by listing it on Zillow.

    Learn how to do it

    Sell it yourself

    Take full control of how buyers see your home on Zillow by listing For Sale by Owner (FSBO).

    List your home

    What's special

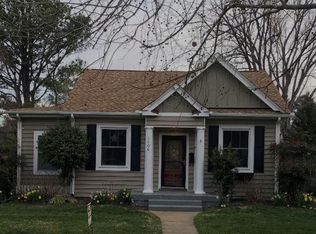
    Beautiful Bellevue home with inviting full front porch and lovely historic charm. Foyer leads to sunny living room with wood burning FP. Interior French doors lead to the dining room. Stunning, open concept, renovated kitchen with gorgeous center island and handmade fire clay English farmhouse sink. High end stove, white custom cabinetry and ample sunshine make this a kitchen you'll be happy to cook and gather in. Windowed back door leads to sweet back porch and yard beyond. An interior door leads down a few steps to a surprisingly large family room with full bath and 2nd access to back yard. Fam. Rm has deep closets that house the home's mechanicals and W/D. Upstairs are four lovely bedrooms with glowing hard wood floors and tons of warm sunlight. Full bath has bright white tiles and classic tub. Fourth bedroom has access to lovely deck that overlooks the lush and private back yard. The back yard has a gorgeous slate patio and stone fire pit and bench seating. Tin roofed garage is painted a playful salmon color and creates the perfect backdrop for entertaining. Mature plantings. Walk to shops and restaurants on MacArthur Ave. Close to Scott's Addition and easy access to I64.

    This property is not currently displayed as for sale or rent on Zillow. This may be different from what's on other websites or public sources.

    Facts & features

    Interior

    Bedrooms & bathrooms
    • Bedrooms: 4
    • Bathrooms: 2
    • Full bathrooms: 2
    • Main level bathrooms: 1
    Heating
    • Baseboard, Gas
    Cooling
    • Central
    Appliances
    • Included: Dishwasher, Dryer, Microwave, Refrigerator, Washer
    • Laundry: Washer Hookup, Dryer Hookup
    Features
    • Ceiling Fan(s), Kitchen Island, Recessed Lighting, High Ceilings, Dining Area, Formal Dining Room, Countertops - Granite/Stone
    • Flooring: Tile, Hardwood, Laminate
    • Doors: French Doors
    • Windows: Window Treatments, Thermal Windows
    • Basement: Slab, Crawl Space
    • Attic: Access Panel
    • Has fireplace: Yes
    • Fireplace features: Wood Burning, Brick
    Interior area
    • Structure area source: Per Tax
    • Total interior livable area: 1,844 sqft

    Property

    Parking
    • Total spaces: 1
    • Parking features: Garage - Detached
    Features
    • Patio & porch: Porch, Front Full
    • Exterior features: Stucco
    • Fencing: Partial
    • Frontage length: 0.0000
    Lot
    • Size: 6,534 Square Feet
    Details
    • Parcel number: N0001958020
    • Zoning: R-5
    • Zoning description: R-5

    Construction

    Type & style
    • Home type: SingleFamily
    • Architectural style: Colonial
    • Property subtype: Detached
    Materials
    • Wood
    • Foundation: Crawl/Raised
    • Roof: Composition
    Condition
    • Year built: 1925

    Utilities & green energy

    • Sewer: Public Sewer
    • Water: Public Water

    Community & HOA

    HOA
    • Has HOA: Yes
    • HOA fee: $25 monthly
    Location
    • Region: Richmond

    Financial & listing details

    • Price per square foot: $350/sqft
    • Tax assessed value: $519,000
    • Annual tax amount: $6,228

    Price history

    DateEventPrice
    9/1/2020Sold$415,000+0.5%$225/sqft
    Source: Public Record Report a problem
    6/5/2020Sold$412,850+7.2%$224/sqft
    Source: CVRMLS #2012610 Report a problem
    5/14/2020Pending sale$385,000$209/sqft
    Source: Long & Foster REALTORS #2012610 Report a problem
    5/12/2020Listed for sale$385,000+75.1%$209/sqft
    Source: Long & Foster REALTORS #2012610 Report a problem
    12/14/2008Listing removed$219,900$119/sqft
    Source: foreclosure.com Report a problem
    12/4/2008Price change$219,900-3.1%$119/sqft
    Source: foreclosure.com Report a problem
    11/22/2008Price change$226,900-5.8%$123/sqft
    Source: foreclosure.com Report a problem
    9/28/2008Listed for sale$240,900+92.6%$131/sqft
    Source: foreclosure.com Report a problem
    12/17/2007Sold$125,050$68/sqft
    Source: Public Record Report a problem

    Public tax history

    YearProperty taxesTax assessment
    2025$6,228 +6.4%$519,000 +6.4%
    2024$5,856 +6.3%$488,000 +6.3%
    2023$5,508 $459,000
    2022$5,508 +15.6%$459,000 +15.6%
    2021$4,764 +12.8%$397,000 +12.8%
    2020$4,224 +2.3%$352,000 +2.3%
    2019$4,128 +7.8%$344,000 +7.8%
    2018$3,828 +11.5%$319,000 +0.9%
    2017$3,432 $316,000 +4.3%
    2016$3,432 $303,000 +5.9%
    2015$3,432 $286,000
    2014$3,432 $286,000
    2013-- $286,000 -4.3%
    2012-- $299,000 -3.5%
    2011-- $310,000
    2010-- $310,000 +0.2%
    2009-- $309,500
    2008-- $309,500 +3.5%
    2007-- $299,000 +9.1%
    2006-- $274,000 +10.2%
    2005-- $248,600 +21%
    2003-- $205,400 +11%
    2002-- $185,100 +15%
    2001$2,302 $161,000
    Find assessor info on the county website

    Neighborhood: Bellevue

    Nearby schools

    GreatSchools rating
    Schools provided by the listing agent
    • Elementary: Holton
    • Middle: Henderson
    • High: John Marshall

    Source: The MLS. This data may not be complete. We recommend contacting the local school district to confirm school assignments for this home.

    Get a cash offer in 3 minutes
    Find out how much your home could sell for in as little as 3 minutes with a no-obligation cash offer.
    Estimated market value
    $646,100
    Get a cash offer in 3 minutes
    Find out how much your home could sell for in as little as 3 minutes with a no-obligation cash offer.
    Estimated market value
    $646,100