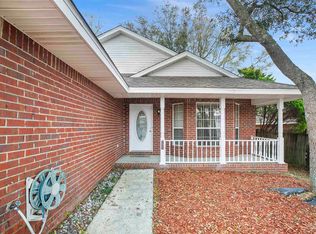
A close-knit neighborhood with homes situated near one another. Perfectly positioned, with the beach only 30 minutes away and the airport just 20 minutes! If homes could smile, this delightful one would be grinning from porch to IN-GROUND POOL! As you pull into the driveway, you're greeted by curb appeal, a covered front porch, and a roomy two-car garage that says, “Welcome home!” Step inside to a bright foyer that leads to cozy bedrooms, each with carpeting and sharing a convenient linen closet and a hallway bath with a tiled floor, a single-sink vanity, and a tub/shower combo. The heart of the home offers options (and we love options): a spacious, semi-open living + sitting area with a charming fireplace and an oversized window. This flexible space flows naturally into the primary suite, tucked just off the main living/dining area for a true split-floorplan feel. With double closets and room to spare for a king-size bed, this room is a retreat with an ensuite bath featuring double vanities, tile flooring, and a shower/tub combo built for relaxing resets. And then… the grand finale: an in-ground pool ready for sunshine splashes or float-filled weekends. Toward the back of the home, you'll find a second living space that opens to a screened-in patio and the kitchen, complete with tile floors, painted cabinets, a breakfast bar, and a pantry for all your snacks, small appliances, or secret cookie ingredients. The backyard is fully privacy-fenced, low-maintenance, and ready for BBQs or morning coffee. There's even a gas generator standing by for peace of mind when storms roll in, because a home this cute deserves backup power too. Major systems are newer: Roof (2021), HVAC (2025), Water Heater (2021). The home also includes a whole-home gas generator for peace of mind during storms or outages. For nature lovers, the neighborhood even features a trailhead for the UWF Trails, offering easy access to scenic hiking and outdoor adventure right from your community.
Sold for $300,000
$300,000
1412 Greystone Dr, Pensacola, FL 32514
3beds
2,024sqft
Single Family Residence
Built in 1996
5,754 Square Feet Lot
$301,100 Zestimate®
$148/sqft
$2,505 Estimated rent
Home value
$301,100
$271,000 - $334,000
$2,505/mo
Zestimate® history
Owner options
List your home for rent
$2,505/mo
Rent Zestimate®
Find your next renter with Zillow Rental Manager. Plus, with online applications, you can quickly screen prospective tenants – for free.
$2,505/mo
Rent Zestimate®
Refinance and save
$1,988/mo
Est. payment
Refinancing to a lower rate could help reduce your monthly payments and save thousands over the life of the loan.
$1,988/mo
Est. payment
Explore your selling options
Work with a Zillow partner agent
Leverage their expertise and Zillow's premium Showcase listings to get your home seen by more buyers.
Get startedList with your own agent
Get your home in front of millions of buyers by listing it on Zillow.
Learn how to do itSell it yourself
Take full control of how buyers see your home on Zillow by listing For Sale by Owner (FSBO).
List your homeWhat's special
Oversized windowCozy bedroomsBreakfast barCurb appealCovered front porchTrue split-floorplan feelCharming fireplace
Zillow last checked:
Listing updated:
Listed by:
Christina Brunet Sabastia 850-972-2343,
Levin Rinke Realty
Bought with:
Tammy Doverspike
Levin Rinke Realty
Source: PAR,MLS#: 675676
Facts & features
Interior
Bedrooms & bathrooms
- Bedrooms: 3
- Bathrooms: 2
- Full bathrooms: 2
Primary bedroom
- Level: First
- Area: 221.94
- Dimensions: 13.25 x 16.75
Bedroom
- Level: First
- Area: 123.72
- Dimensions: 10.92 x 11.33
Bedroom 1
- Level: First
- Area: 121.83
- Dimensions: 10.75 x 11.33
Bathroom
- Level: First
- Area: 37.86
- Dimensions: 7.83 x 4.83
Dining room
- Level: First
- Area: 210.31
- Dimensions: 11.17 x 18.83
Kitchen
- Level: First
- Area: 115.38
- Dimensions: 11.83 x 9.75
Living room
- Level: First
- Area: 105.49
- Dimensions: 12.92 x 8.17
Heating
- Natural Gas, Fireplace(s)
Cooling
- Central Air, Ceiling Fan(s)
Appliances
- Included: Gas Water Heater, Dishwasher, Refrigerator
- Laundry: Inside, W/D Hookups
Features
- Ceiling Fan(s), Crown Molding, Vaulted Ceiling(s)
- Flooring: Tile, Carpet, Laminate, Simulated Wood
- Windows: Some Blinds, Some Drapes
- Has basement: No
- Has fireplace: Yes
Interior area
- Total structure area: 2,024
- Total interior livable area: 2,024 sqft
Property
Parking
- Total spaces: 2
- Parking features: 2 Car Garage
- Garage spaces: 2
Features
- Levels: One
- Stories: 1
- Patio & porch: Patio
- Has private pool: Yes
- Pool features: Fiberglass, In Ground, Screen Enclosure
- Fencing: Back Yard,Privacy
Lot
- Size: 5,754 Square Feet
- Features: Central Access
Details
- Parcel number: 241n302500004002
- Zoning description: Res Single
Construction
Type & style
- Home type: SingleFamily
- Architectural style: Craftsman
- Property subtype: Single Family Residence
Materials
- Frame
- Foundation: Slab
- Roof: Shingle
Condition
- Resale
- New construction: No
- Year built: 1996
Utilities & green energy
- Electric: Circuit Breakers
- Sewer: Public Sewer
- Water: Public
- Utilities for property: Cable Available
Community & HOA
Community
- Security: Smoke Detector(s)
- Subdivision: Greystone
HOA
- Has HOA: No
- Services included: None
Location
- Region: Pensacola
Financial & listing details
- Price per square foot: $148/sqft
- Tax assessed value: $306,711
- Annual tax amount: $4,092
- Price range: $300K - $300K
- Date on market: 1/6/2026
- Cumulative days on market: 40 days
Price history
| Date | Event | Price |
|---|---|---|
| 2/26/2026 | Sold | $300,000-2.9%$148/sqft |
Source:  PAR #675676 Report a problem PAR #675676 Report a problem | ||
| 2/26/2026 | Pending sale | $309,000$153/sqft |
Source: PAR #675676 Report a problem | ||
| 2/16/2026 | Contingent | $309,000$153/sqft |
Source: PAR #675676 Report a problem | ||
| 1/20/2026 | Price change | $309,000-1.9%$153/sqft |
Source: PAR #675676 Report a problem | ||
| 1/6/2026 | Listed for sale | $315,000-3.1%$156/sqft |
Source: PAR #675676 Report a problem | ||
| 6/2/2025 | Listing removed | $325,000$161/sqft |
Source: PAR #657826 Report a problem | ||
| 3/6/2025 | Price change | $325,000-1.5%$161/sqft |
Source: PAR #657826 Report a problem | ||
| 1/20/2025 | Listed for sale | $330,000+17.9%$163/sqft |
Source: PAR #657826 Report a problem | ||
| 9/27/2021 | Sold | $280,000+12%$138/sqft |
Source: Public Record Report a problem | ||
| 10/26/2020 | Listing removed | $249,900$123/sqft |
Source: Better Homes And Gardens Real Estate Main Street Properties #579648 Report a problem | ||
| 10/15/2020 | Listed for sale | $249,900+68.9%$123/sqft |
Source: Better Homes And Gardens Real Estate Main Street Properties #579648 Report a problem | ||
| 8/7/2014 | Sold | $148,000-4.5%$73/sqft |
Source: PAR #463427 Report a problem | ||
| 5/23/2014 | Listed for sale | $154,900+29.1%$77/sqft |
Source: Main Street Properties, Inc #463427 Report a problem | ||
| 11/29/2000 | Sold | $120,000+14.4%$59/sqft |
Source: Public Record Report a problem | ||
| 12/26/1996 | Sold | $104,900$52/sqft |
Source: Public Record Report a problem | ||
Public tax history
| Year | Property taxes | Tax assessment |
|---|---|---|
| 2024 | $4,092 +4.1% | $306,711 +4.8% |
| 2023 | $3,933 +9.9% | $292,741 +13.6% |
| 2022 | $3,577 +38.5% | $257,636 +45.2% |
| 2021 | $2,582 +75.9% | $177,423 +11.3% |
| 2020 | $1,468 +2% | $159,478 +5.1% |
| 2019 | $1,438 | $151,712 +14.9% |
| 2018 | $1,438 +0.3% | $132,071 +2.1% |
| 2017 | $1,434 +0.4% | $129,355 +2.1% |
| 2016 | $1,428 +0.9% | $126,695 +0.7% |
| 2015 | $1,415 | $125,815 +14% |
| 2014 | $1,415 | $110,392 +1.5% |
| 2013 | -- | $108,761 |
| 2012 | -- | $108,761 -5% |
| 2011 | -- | $114,449 +0.6% |
| 2010 | -- | $113,742 +2.7% |
| 2009 | -- | $110,752 +0.1% |
| 2008 | -- | $110,642 +3% |
| 2007 | -- | $107,420 +2.5% |
| 2006 | -- | $104,800 +3% |
| 2005 | -- | $101,750 +3% |
| 2004 | -- | $98,790 +1.9% |
| 2003 | -- | $96,950 +2.4% |
| 2002 | -- | $94,680 |
| 2001 | -- | $94,680 +5.1% |
| 2000 | -- | $90,110 +2.1% |
| 1999 | -- | $88,250 |
Find assessor info on the county website
Neighborhood: 32514
Nearby homes
- $286,7003 bd2 ba1.6k sqft1416 Greystone Dr, Pensacola, FL 32514Off Market
- $288,0003 bd2 ba1.7k sqft1408 Greystone Dr, Pensacola, FL 32514Off Market

- $275,9003 bd2 ba1.6k sqft1420 Greystone Dr, Pensacola, FL 32514Off Market
- $262,0003 bd2 ba1.4k sqft1404 Greystone Dr, Pensacola, FL 32514Sold
- $283,900-- bd7 ba1.7k sqft1237 Greystone Ln, Pensacola, FL 32514Off Market
- $278,0003 bd2 ba1.7k sqft1241 Greystone Ln, Pensacola, FL 32514Off Market
- $272,400-- bd7 ba1.6k sqft1233 Greystone Ln, Pensacola, FL 32514Off Market
- $277,300-- bd7 ba1.6k sqft1424 Greystone Dr, Pensacola, FL 32514Off Market
Nearby schools
GreatSchools rating
- 6/10R. C. Lipscomb Elementary SchoolGrades: PK-5Distance: 1.5 mi
- 6/10Ransom Middle SchoolGrades: 6-8Distance: 6.2 mi
- 5/10J. M. Tate Senior High SchoolGrades: 9-12Distance: 3.8 mi
Schools provided by the listing agent
- Elementary: Lipscomb
- Middle: RANSOM
- High: Tate
Source: PAR. This data may not be complete. We recommend contacting the local school district to confirm school assignments for this home.


Get pre-qualified for a loan
At Zillow Home Loans, we can pre-qualify you in as little as 5 minutes with no impact to your credit score.An equal housing lender. NMLS #10287.
Sell for more on Zillow
Get a Zillow Showcase℠ listing at no additional cost and you could sell for .
$301,100
2% more
+$6,022
With Zillow Showcase(estimated)
$307,122
- Florida
- Escambia County
- Pensacola
- 32514
- 1412 Greystone Dr
Nearby cities
Nearby neighborhoods
Nearby zip codes
Other Pensacola Topics
