This is the home you have been waiting for and just in time for some summertime fun with outdoor grilling and family/friends get togethers! Such a lovely Colonial style home featuring an attractive front porch just perfect for enjoying your morning coffee. What until you see the expansive Deck with composite boards and Screened in Porch overlooking glorious views. The combination of the screened porch and deck combo runs the entire width of the house and offers dual steps to each side to your yard! This home has such and awesome flow! Enjoy a welcoming foyer entry featuring coat closet, hallway with ½ bath, spacious living room with crown molding and dining room with crown and chair rail molding. Fabulous open layout with the kitchen open to the family room. Enjoy a cozy fireplace featuring cast iron doors/heatilator plus slider access to your 14x10 screened in porch. Kitchen features pantry and breakfast area that provides access to your 25x16 Deck through a new slider. Primary Bedroom Suite is so roomy and includes a large walk-in closet, primary bathroom, dual sinks and entry to Shower/tub and toilet area. 3 additional bedrooms on upper level plus full bath, attic access and upper-level laundry-Yea! Finished lower level offers recreation room, multi-functional custom cabinet and bar area or hobby area, office/den area plus storage room with utility tub and rear walkout exit to the beautiful grounds. Property has a Natural Gas Furnace appox. year 2013, Gas Bradford White approx. 2022 , Gas Stove aprox. 6 month and recent microwave. Property was just Painted with Sherwin Williams Eggshell. Brand new luxury laminate & neutral carpet were just installed in many areas of the home. Much love & care was taken with the landscaping. What till it blooms! Some recent updates include 2022 Roof, Gutters/Downspouts, Deck. The cul de sac location is sure to please! Community lot/playground and basketball court. Easy access for you to enjoy all of what Harford County has to offer. Close to Main Street Bel Air for an abundance of restaurants, activities and the Ma and Pa Trails. If you want to stay super close to home, then hop over to Libs Grill. Make sure to put this one on top of your must-see list and schedule your showing today. Cinch One Year Home Warranty Included.
Sold for $517,000
$517,000
1412 Hardley Ct, Bel Air, MD 21014
4beds
1,954sqft
Single Family Residence
Built in 1990
8,712 Square Feet Lot
$533,400 Zestimate®
$265/sqft
$3,048 Estimated rent
Home value
$533,400
$507,000 - $560,000
$3,048/mo
Zestimate® history
Owner options
List your home for rent
$3,048/mo
Rent Zestimate®
Find your next renter with Zillow Rental Manager. Plus, with online applications, you can quickly screen prospective tenants – for free.
$3,048/mo
Rent Zestimate®
Refinance and save
$3,373/mo
Est. payment
Refinancing to a lower rate could help reduce your monthly payments and save thousands over the life of the loan.
$3,373/mo
Est. payment
Explore your selling options
Work with a Zillow partner agent
Leverage their expertise and Zillow's premium Showcase listings to get your home seen by more buyers.
Get startedList with your own agent
Get your home in front of millions of buyers by listing it on Zillow.
Learn how to do itSell it yourself
Take full control of how buyers see your home on Zillow by listing For Sale by Owner (FSBO).
List your homeWhat's special
Zillow last checked:
Listing updated:
Listed by:
Sharon Dorsch 443-465-0123,
Long & Foster Real Estate, Inc.
Bought with:
Timothy Langhauser, 645107
Compass Home Group, LLC
Source: Bright MLS,MLS#: MDHR2030628
Facts & features
Interior
Bedrooms & bathrooms
- Bedrooms: 4
- Bathrooms: 3
- Full bathrooms: 2
- 1/2 bathrooms: 1
- Main level bathrooms: 1
Rooms
- Room types: Living Room, Dining Room, Primary Bedroom, Bedroom 2, Bedroom 3, Bedroom 4, Kitchen, Family Room, Den, Foyer, Breakfast Room, Laundry, Recreation Room, Utility Room, Bathroom 2, Attic, Hobby Room, Primary Bathroom
Basement
- Area: 700
Heating
- Forced Air, Natural Gas
Cooling
- Ceiling Fan(s), Central Air, Electric
Appliances
- Included: Microwave, Dishwasher, Disposal, Oven/Range - Gas, Refrigerator, Water Heater, Washer, Extra Refrigerator/Freezer, Dryer, Electric Water Heater
- Laundry: Upper Level, Laundry Room
Features
- Attic, Breakfast Area, Built-in Features, Ceiling Fan(s), Kitchen - Country, Family Room Off Kitchen, Eat-in Kitchen, Kitchen - Table Space, Pantry, Primary Bath(s), Walk-In Closet(s), Chair Railings, Crown Molding, Recessed Lighting
- Flooring: Carpet, Laminate
- Doors: Storm Door(s), Sliding Glass, Six Panel
- Windows: Double Hung, Double Pane Windows
- Basement: Walk-Out Access,Sump Pump,Rear Entrance,Exterior Entry,Improved,Heated
- Number of fireplaces: 1
- Fireplace features: Wood Burning, Equipment, Mantel(s)
Interior area
- Total structure area: 2,791
- Total interior livable area: 1,954 sqft
- Finished area above ground: 1,954
- Finished area below ground: 0
Property
Parking
- Total spaces: 4
- Parking features: Garage Faces Front, Garage Door Opener, Concrete, Attached, Driveway, Off Street
- Attached garage spaces: 1
- Uncovered spaces: 3
Accessibility
- Accessibility features: None
Features
- Levels: Three
- Stories: 3
- Patio & porch: Porch, Screened, Deck
- Exterior features: Flood Lights
- Pool features: None
- Has view: Yes
- View description: Trees/Woods
Lot
- Size: 8,712 Square Feet
- Features: Backs to Trees, Landscaped
Details
- Additional structures: Above Grade, Below Grade
- Parcel number: 1303223124
- Zoning: R2
- Special conditions: Standard
Construction
Type & style
- Home type: SingleFamily
- Architectural style: Colonial
- Property subtype: Single Family Residence
Materials
- Vinyl Siding
- Foundation: Block
- Roof: Architectural Shingle,Asphalt
Condition
- New construction: No
- Year built: 1990
Utilities & green energy
- Sewer: Public Sewer
- Water: Public
- Utilities for property: Natural Gas Available, Cable
Community & HOA
Community
- Subdivision: South Hampton
HOA
- Has HOA: Yes
- Amenities included: Basketball Court, Tot Lots/Playground
- Services included: Management
- HOA fee: $255 annually
- HOA name: SOUTHHAMPTON
Location
- Region: Bel Air
Financial & listing details
- Price per square foot: $265/sqft
- Tax assessed value: $320,400
- Annual tax amount: $3,492
- Date on market: 4/18/2024
- Listing agreement: Exclusive Right To Sell
- Inclusions: Lower Level Refrigerator And Bar Stools
- Ownership: Fee Simple
Price history
| Date | Event | Price |
|---|---|---|
| 5/14/2024 | Sold | $517,000+1.4%$265/sqft |
Source:  Bright MLS #MDHR2030628 Report a problem Bright MLS #MDHR2030628 Report a problem | ||
| 4/20/2024 | Pending sale | $510,000$261/sqft |
Source: Bright MLS #MDHR2030628 Report a problem | ||
| 4/18/2024 | Listed for sale | $510,000$261/sqft |
Source: Bright MLS #MDHR2030628 Report a problem | ||
Public tax history
| Year | Property taxes | Tax assessment |
|---|---|---|
| 2025 | $3,868 +5% | $355,400 +5.2% |
| 2024 | $3,683 +5.5% | $337,900 +5.5% |
| 2023 | $3,492 +5.8% | $320,400 +5.8% |
| 2022 | $3,301 -2.6% | $302,900 +1.8% |
| 2021 | $3,390 +0.5% | $297,633 +1.8% |
| 2020 | $3,374 +1.8% | $292,367 +1.8% |
| 2019 | $3,313 +0.7% | $287,100 +0.7% |
| 2018 | $3,291 -0.7% | $285,200 -0.7% |
| 2017 | $3,313 | $287,100 +2% |
| 2016 | -- | $281,400 |
| 2015 | -- | $281,400 |
| 2014 | $3,315 | $281,400 -0.8% |
| 2013 | -- | $283,800 |
| 2012 | -- | $283,800 |
| 2011 | -- | $283,800 -17.9% |
| 2010 | -- | $345,750 +9.2% |
| 2009 | -- | $316,522 +10.2% |
| 2008 | -- | $287,296 +11.3% |
| 2007 | -- | $258,070 +12.8% |
| 2006 | -- | $228,730 +14.7% |
| 2005 | -- | $199,390 +17.3% |
| 2004 | -- | $170,050 +3.6% |
| 2003 | -- | $164,186 +3.7% |
| 2002 | -- | $158,323 +3.8% |
| 2001 | -- | $152,460 |
Find assessor info on the county website
Neighborhood: 21014
Nearby homes
- $525,9004 bd4 ba2.2k sqft1410 Hardley Ct, Bel Air, MD 21014Off Market
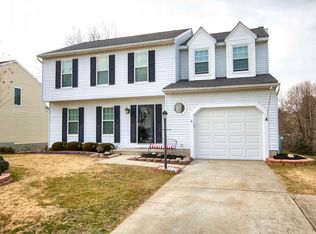
- $484,500-- bd2 ba1.9k sqft1414 Hardley Ct, Bel Air, MD 21014Off Market
- $491,100-- bd2 ba2k sqft1408 Hardley Ct, Bel Air, MD 21014Off Market
- $525,0004 bd4 ba2.6k sqft1416 Hardley Ct, Bel Air, MD 21014Sold
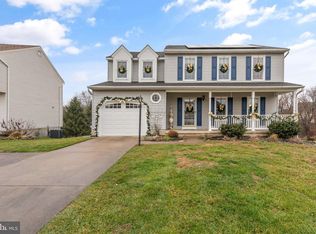
- $535,0004 bd4 ba2.6k sqft1413 Hardley Ct, Bel Air, MD 21014Sold
- $488,100-- bd2 ba1.9k sqft1411 Hardley Ct, Bel Air, MD 21014Off Market
- $500,0004 bd3 ba2.4k sqft1415 Hardley Ct, Bel Air, MD 21014Sold
- $519,6004 bd4 ba1.9k sqft1406 Hardley Ct, Bel Air, MD 21014Off Market
Nearby schools
GreatSchools rating
- 8/10Prospect Mill Elementary SchoolGrades: PK-5Distance: 2 mi
- 8/10Southampton Middle SchoolGrades: 6-8Distance: 0.5 mi
- 7/10C. Milton Wright High SchoolGrades: 9-12Distance: 0.7 mi
Schools provided by the listing agent
- District: Harford County Public Schools
Source: Bright MLS. This data may not be complete. We recommend contacting the local school district to confirm school assignments for this home.
Get a cash offer in 3 minutes
Find out how much your home could sell for in as little as 3 minutes with a no-obligation cash offer.
Estimated market value
$533,400
Get a cash offer in 3 minutes
Find out how much your home could sell for in as little as 3 minutes with a no-obligation cash offer.
Estimated market value
$533,400
- Maryland
- Harford County
- Bel Air
- 21014
- 1412 Hardley Ct
Nearby cities
Nearby zip codes
Other Bel Air Topics
