Skip main navigation
Sold for $275,000
  • $275,000

    1412 Hillcrest Ave, Harrison, MI 48625

    3beds
    1,060sqft
    Single Family Residence
    Built in 2001
    0.45 Acres Lot
    $-- Zestimate®
    $259/sqft
    $1,455 Estimated rent

    Home value

    Not available

    Estimated sales range

    Not available

    $1,455/mo

    Zestimate® history
    Loading
    Loading...

    Owner options

    List your home for rent

    $1,455/mo

    Rent Zestimate®

    Find your next renter with Zillow Rental Manager. Plus, with online applications, you can quickly screen prospective tenants – for free.

    Learn more

    $1,455/mo

    Rent Zestimate®

    Refinance and save

    $1,751/mo

    Est. payment

    Refinancing to a lower rate could help reduce your monthly payments and save thousands over the life of the loan.

    See today's rates

    $1,751/mo

    Est. payment

    Explore your selling options

    Work with a Zillow partner agent

    Leverage their expertise and Zillow's premium Showcase listings to get your home seen by more buyers.

    Get started

    List with your own agent

    Get your home in front of millions of buyers by listing it on Zillow.

    Learn how to do it

    Sell it yourself

    Take full control of how buyers see your home on Zillow by listing For Sale by Owner (FSBO).

    List your home

    What's special

    Gas fireplaceGreat roomFull kitchenLarge dining tableLarge covered deck facing
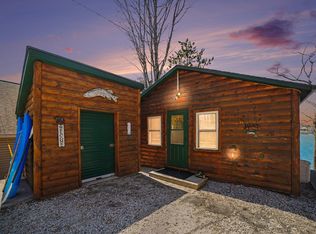
    "The Lodge" is a three-story unit with a knotty pine interior and large covered deck facing the lake. There is a gas fireplace, convection oven/stove, microwave oven, and full kitchen. The door from the lower level opens directly to the beach. 2 open decks to enjoy. The lower level is currently used as a bedroom, but could be a nice living room with walk out to the beach and a full bath for easy access from the water. The lower level also has laundry room and storage. Main level has a bedroom, full bath and great room currently filled with large dining table and chairs to set around the gas fireplace. Upstairs is all open and is currently used as a bunk room with card playing area. The property was recently surveyed and will be newly added to the 2024 tax roll.

    Zillow last checked:

    Listing updated:

    Listed by:

    KARI GARBER 989-400-6351,

    HARRISON REALTY INC.

    Bought with:

    KARI GARBER, 6502431540

    HARRISON REALTY INC.

    Source: MiRealSource,MLS#: 50115496MLS LogoOriginating MLS: Clare Gladwin Board of REALTORS

    Facts & features

    Interior

    Bedrooms & bathrooms
    • Bedrooms: 3
    • Bathrooms: 2
    • Full bathrooms: 2
    • Main level bathrooms: 1
    • Main level bedrooms: 1
    Bedroom 1
    • Features: Carpet
    • Level: Lower
    • Area: 170
    • Dimensions: 17 x 10
    Bedroom 2
    • Features: Wood
    • Level: Upper
    • Area: 210
    • Dimensions: 10 x 21
    Bedroom 3
    • Features: Laminate
    • Level: Main
    • Area: 100
    • Dimensions: 10 x 10
    Bathroom 1
    • Features: Vinyl
    • Level: Main
    • Area: 80
    • Dimensions: 10 x 8
    Bathroom 2
    • Features: Vinyl
    • Level: Lower
    • Area: 36
    • Dimensions: 6 x 6
    Great room
    • Level: Main
    • Area: 208
    • Dimensions: 13 x 16
    Heating
    • Other, Natural Gas
    Cooling
    • Ceiling Fan(s)
    Appliances
    • Included: Dryer, Microwave, Range/Oven, Refrigerator, Washer, Gas Water Heater
    • Laundry: Lower Level
    Features
    • Flooring: Carpet, Wood, Laminate, Concrete, Vinyl
    • Basement: Daylight,Full,Exterior Entry,Partially Finished,Walk-Out Access,Concrete,Interior Entry
    • Number of fireplaces: 1
    Interior area
    • Total structure area: 1,210
    • Total interior livable area: 1,060 sqft
    • Finished area above ground: 726
    • Finished area below ground: 334

    Property

    Features
    • Levels: Two
    • Stories: 2
    • Has view: Yes
    • View description: Lake
    • Has water view: Yes
    • Water view: Lake
    • Waterfront features: All Sports Lake, Lake Front, Waterfront, Beach Front, Interior Lake, Sandy Bottom
    • Body of water: Budd Lake
    • Frontage length: 60
    Lot
    • Size: 0.45 Acres
    • Features: City Lot
    Details
    • Parcel number: 07002140322
    • Zoning description: Residential

    Construction

    Type & style
    • Home type: SingleFamily
    • Architectural style: Conventional Frame
    • Property subtype: Single Family Residence
    Materials
    • Vinyl Siding
    • Foundation: Basement, Concrete Perimeter
    Condition
    • New construction: No
    • Year built: 2001

    Utilities & green energy

    • Electric: 200+ Amp Service, Circuit Breakers
    • Sewer: Public Sanitary
    • Water: Public
    • Utilities for property: Sewer Connected

    Community & HOA

    Community
    • Subdivision: Metes And Bounds
    HOA
    • Has HOA: No
    Location
    • Region: Harrison

    Financial & listing details

    • Price per square foot: $259/sqft
    • Annual tax amount: $8,030
    • Date on market: 7/15/2023
    • Cumulative days on market: 2 days
    • Listing agreement: Exclusive Right To Sell
    • Listing terms: Cash,Conventional
    • Ownership type: Corporation

    Price history

    DateEventPrice
    9/23/2023Sold$275,000-3.5%$259/sqft
    Source: MiRealSource #50115496 Report a problem
    8/27/2023Pending sale$285,000$269/sqft
    Source: MiRealSource #50115496 Report a problem
    7/15/2023Listed for sale$285,000$269/sqft
    Source: MiRealSource #50115496 Report a problem

    Public tax history

    Tax history is unavailable.

    Neighborhood: 48625

    Nearby schools

    GreatSchools rating
    Schools provided by the listing agent
    • District: Harrison Community Schools

    Source: MiRealSource. This data may not be complete. We recommend contacting the local school district to confirm school assignments for this home.

    Get pre-qualified for a loan
    At Zillow Home Loans, we can pre-qualify you in as little as 5 minutes with no impact to your credit score.

    An equal housing lender. NMLS #10287.