PendingPrice cut: $500 (6/24)
$449,500
4beds
3,073sqft
1412 Hobbs Rd, Greensboro, NC 27410
4beds
3,073sqft
Stick/site built, residential, single family residence
Built in 1968
0.49 Acres
Open parking
What's special
Finished basementSingle level livingBuilt-in bookcaseSpacious fenced yardCozy family roomOriginal hardwoodsAll appliances remain
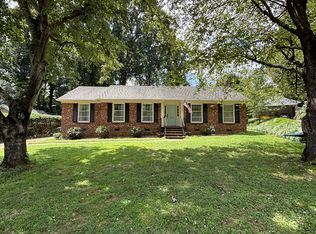
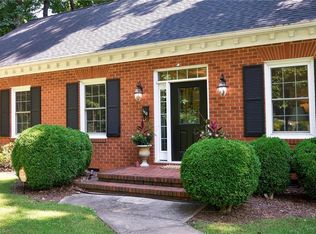
A Rare Find! TRUE 4 Bedroom home with single level living + Finished Basement in Green Valley near Friendly Shopping Center! Perfect for downsizers and empty nesters, yet ample space for grandkids! Young families will love the spacious fenced yard and the basement offers plenty of playroom space + an office ...
- 165 days |
- 795 |
- 24 |
Likely to sell faster than
Source: Triad MLS,MLS#: 1210106
Travel times
Family Room
Kitchen
Dining Room
Zillow last checked:
Listing updated:
Listed by:
Linda K. Beck 336-803-2533,
Howard Hanna Allen Tate High Point
Source: Triad MLS,MLS#: 1210106
Facts & features
Interior
Bedrooms & bathrooms
- Bedrooms: 4
- Bathrooms: 3
- Full bathrooms: 2
- 1/2 bathrooms: 1
- Main level bathrooms: 3
Primary bedroom
- Level: Main
- Dimensions: 13.42 x 15.58
Bedroom 2
- Level: Main
- Dimensions: 12.17 x 14
Bedroom 3
- Level: Main
- Dimensions: 10 x 13.33
Bedroom 4
- Level: Main
- Dimensions: 12.83 x 13.58
Den
- Level: Main
- Dimensions: 17 x 17.83
Dining room
- Level: Main
- Dimensions: 12 x 12.58
Entry
- Level: Main
- Dimensions: 5.75 x 17.17
Kitchen
- Level: Main
- Dimensions: 11.58 x 16.67
Living room
- Level: Main
- Dimensions: 12.17 x 16.5
Other
- Level: Main
- Dimensions: 5.5 x 8
Heating
- Fireplace(s), Forced Air, Natural Gas
Cooling
- Central Air
Appliances
- Included: Oven, Dishwasher, Disposal, Range, Cooktop, Range Hood, Gas Water Heater
- Laundry: Dryer Connection, Main Level, Washer Hookup
Features
- Built-in Features, Ceiling Fan(s), Dead Bolt(s), Pantry, Solid Surface Counter
- Flooring: Carpet, Tile, Vinyl, Wood
- Basement: Finished, Basement
- Attic: Floored,Permanent Stairs
- Number of fireplaces: 1
- Fireplace features: Den
Interior area
- Total structure area: 3,073
- Total interior livable area: 3,073 sqft
- Finished area above ground: 2,260
- Finished area below ground: 813
Video & virtual tour
Property
Parking
- Parking features: Driveway, Paved, On Street
- Has uncovered spaces: Yes
Features
- Levels: One
- Stories: 1
- Pool features: None
- Fencing: Fenced
Lot
- Size: 0.49 Acres
Details
- Parcel number: 0038590
- Zoning: R-5
- Special conditions: Owner Sale
Construction
Type & style
- Home type: SingleFamily
- Architectural style: Ranch
- Property subtype: Stick/Site Built, Residential, Single Family Residence
Materials
- Brick, Wood Siding
Condition
- Year built: 1968
Utilities & green energy
- Sewer: Public Sewer
- Water: Public
Community & HOA
Community
- Security: Smoke Detector(s)
- Subdivision: Green Valley
HOA
- Has HOA: No
Location
- Region: Greensboro
Financial & listing details
- Tax assessed value: $456,100
- Annual tax amount: $4,122
- Date on market: 2/26/2026
- Cumulative days on market: 148 days
- Listing agreement: Exclusive Right To Sell
- Listing terms: Cash,Conventional,FHA,VA Loan
Price history
| Date | Event | Price |
|---|---|---|
| 7/17/2026 | Pending sale | $449,500 |
Source: | ||
| 6/24/2026 | Price change | $449,500-0.1% |
Source: | ||
| 6/4/2026 | Price change | $450,000-4.2% |
Source: | ||
| 5/13/2026 | Price change | $469,500-1.2% |
Source: | ||
| 4/27/2026 | Price change | $475,000-5% |
Source: | ||
| 4/20/2026 | Price change | $499,900-1.8% |
Source: | ||
| 4/12/2026 | Price change | $509,000-1.2% |
Source: | ||
| 3/14/2026 | Price change | $515,000-1.9% |
Source: | ||
| 2/26/2026 | Listed for sale | $525,000+109.2% |
Source: | ||
| 5/10/2019 | Sold | $251,000-10% |
Source: | ||
| 4/24/2019 | Pending sale | $279,000$91/sqft |
Source: Berkshire Hathaway HomeServices Carolinas Realty #901673 Report a problem | ||
| 1/10/2019 | Price change | $279,000-4.6%$91/sqft |
Source: Berkshire Hathaway HomeServices Carolinas Realty #901673 Report a problem | ||
| 8/30/2018 | Listed for sale | $292,500$95/sqft |
Source: Berkshire Hathaway HomeServices Yost & Little Realty #901673 Report a problem | ||
Public tax history
| Year | Property taxes | Tax assessment |
|---|---|---|
| 2025 | $4,164 | $296,800 |
| 2024 | $4,164 | $296,800 |
| 2023 | $4,164 +2.9% | $296,800 |
| 2022 | $4,045 +11.3% | $296,800 +13.8% |
| 2021 | $3,634 +2.2% | $260,900 +0% |
| 2018 | $3,555 +2% | $260,800 |
| 2017 | $3,485 | $260,800 +3.1% |
| 2016 | $3,485 | $253,000 |
| 2015 | $3,485 -1.8% | $253,000 |
| 2014 | $3,548 | $253,000 |
| 2013 | -- | $253,000 |
| 2012 | -- | $253,000 -0.5% |
| 2011 | -- | $254,300 |
| 2010 | -- | $254,300 |
| 2009 | -- | $254,300 |
| 2008 | -- | $254,300 |
| 2007 | -- | $254,300 |
| 2006 | -- | $254,300 |
| 2005 | -- | $254,300 |
| 2004 | -- | $254,300 +40.6% |
| 2002 | -- | $180,900 |
| 2001 | -- | $180,900 |
Find assessor info on the county website
Monthly payment
Est. payment
$2,605/mo
Principal & interest
$2305
Property taxes
$300
Estimated market value
$441,700
$420,000 - $464,000
$2,729/mo
Climate risks
Explore flood, wildfire, and other predictive climate risk information for this property on First Street®️.
Neighborhood: 27410
Nearby schools
Sternberger Elementary School
Grades K-5 • 1.1 miles8/10
GreatSchools® Rating
Test Score Rating
10/10Student Progress Rating
5/10Kiser Middle School
Grades 6-8 • 1.6 miles6/10
GreatSchools® Rating
Test Score Rating
6/10Student Progress Rating
5/10Grimsley High School
Grades 9-12 • 1.9 miles7/10
GreatSchools® Rating
Test Score Rating
6/10College Readiness Rating
6/10Student Progress Rating
8/10