This 4-bedroom, 3-bathroom home with a dedicated office strikes the perfect balance of comfort, function, and everyday elegance. Natural light streams through bay windows accented by classic plantation shutters, illuminating the inviting living room with its custom built-ins and cozy brick fireplace—ideal for relaxing evenings or lively gatherings with friends and family.
The kitchen is designed for both style and function, featuring granite counters, ample prep space, and a charming breakfast nook with its own built-in cabinetry—a bright spot to start your mornings or enjoy casual meals.
Unique architectural details add character throughout, while the flexible floor plan makes it easy to create spaces that fit your lifestyle—whether that’s a guest suite, or dedicated playroom.
Step outside to the large, covered patio overlooking a generous backyard with an extended privacy fence, where possibilities are limitless. Imagine summer cookouts, a flourishing garden, or simply a shaded retreat to unwind at the end of the day.
Located in the highly regarded Richardson ISD and just minutes from Mohawk Elementary and J.J. Pearce High School, the home is also a short stroll to Mimosa Park, with shopping and dining just around the corner.
Move-in ready and thoughtfully designed, 1412 Huntington Dr isn’t just a house—it’s a place to create your next chapter.
Sold
Price Unknown
1412 Huntington Dr, Richardson, TX 75080
4beds
2,426sqft
Single Family Residence
Built in 1979
9,016 Square Feet Lot
$585,900 Zestimate®
$--/sqft
$3,624 Estimated rent
Home value
$585,900
$533,000 - $644,000
$3,624/mo
Zestimate® history
Owner options
List your home for rent
$3,624/mo
Rent Zestimate®
Find your next renter with Zillow Rental Manager. Plus, with online applications, you can quickly screen prospective tenants – for free.
$3,624/mo
Rent Zestimate®
Refinance and save
Refinancing to a lower rate could help reduce your monthly payments and save thousands over the life of the loan.
Explore your selling options
Work with a Zillow partner agent
Leverage their expertise and Zillow's premium Showcase listings to get your home seen by more buyers.
Get startedList with your own agent
Get your home in front of millions of buyers by listing it on Zillow.
Learn how to do itSell it yourself
Take full control of how buyers see your home on Zillow by listing For Sale by Owner (FSBO).
List your homeWhat's special
Cozy brick fireplaceExtended privacy fenceGenerous backyardLarge covered patioCustom built-insCharming breakfast nookBay windows
Zillow last checked:
Listing updated:
Listed by:
Rajshad Anderson 0595595 469-621-0081,
C21 Fine Homes Judge Fite 469-621-0081
Bought with:
Anna Hoff
C21 Fine Homes Judge Fite
Source: NTREIS,MLS#: 21047581
Facts & features
Interior
Bedrooms & bathrooms
- Bedrooms: 4
- Bathrooms: 3
- Full bathrooms: 3
Primary bedroom
- Features: Ceiling Fan(s)
- Level: First
- Dimensions: 18 x 14
Bedroom
- Features: Ceiling Fan(s)
- Level: First
- Dimensions: 12 x 12
Bedroom
- Features: Ceiling Fan(s)
- Level: First
- Dimensions: 11 x 18
Bedroom
- Features: Ceiling Fan(s)
- Level: First
- Dimensions: 12 x 12
Breakfast room nook
- Features: Built-in Features
- Level: First
- Dimensions: 14 x 8
Dining room
- Level: First
- Dimensions: 12 x 13
Other
- Level: First
- Dimensions: 6 x 10
Other
- Level: First
- Dimensions: 12 x 8
Kitchen
- Features: Breakfast Bar, Stone Counters
- Level: First
- Dimensions: 14 x 17
Living room
- Features: Built-in Features, Fireplace
- Level: First
- Dimensions: 21 x 17
Office
- Level: First
- Dimensions: 11 x 13
Utility room
- Features: Built-in Features, Utility Room
- Level: First
- Dimensions: 10 x 8
Heating
- Central, Natural Gas
Cooling
- Central Air, Ceiling Fan(s), Electric
Appliances
- Included: Dishwasher, Electric Cooktop, Electric Oven, Disposal, Gas Water Heater, Microwave
- Laundry: Dryer Hookup, ElectricDryer Hookup, Laundry in Utility Room
Features
- Built-in Features, Decorative/Designer Lighting Fixtures, Granite Counters, High Speed Internet, Paneling/Wainscoting, Vaulted Ceiling(s)
- Flooring: Ceramic Tile
- Windows: Bay Window(s), Window Coverings
- Has basement: No
- Number of fireplaces: 1
- Fireplace features: Living Room, Masonry
Interior area
- Total interior livable area: 2,426 sqft
Property
Parking
- Total spaces: 2
- Parking features: Garage Faces Rear
- Attached garage spaces: 2
Features
- Levels: One
- Stories: 1
- Patio & porch: Deck, Patio, Covered
- Exterior features: Rain Gutters
- Pool features: None
- Fencing: Wood
Lot
- Size: 9,016 Square Feet
- Features: Interior Lot, Landscaped, Sprinkler System, Few Trees
Details
- Parcel number: 42130700210020000
Construction
Type & style
- Home type: SingleFamily
- Architectural style: Traditional,Detached
- Property subtype: Single Family Residence
Materials
- Brick
- Foundation: Slab
- Roof: Composition
Condition
- Year built: 1979
Utilities & green energy
- Sewer: Public Sewer
- Water: Public
- Utilities for property: Natural Gas Available, Sewer Available, Separate Meters, Water Available
Community & HOA
Community
- Features: Curbs, Sidewalks
- Security: Smoke Detector(s)
- Subdivision: J J Pearce Sec 02
HOA
- Has HOA: No
Location
- Region: Richardson
Financial & listing details
- Tax assessed value: $530,000
- Annual tax amount: $11,956
- Date on market: 9/5/2025
- Cumulative days on market: 22 days
- Listing terms: Cash,Conventional,FHA,VA Loan
Price history
| Date | Event | Price |
|---|---|---|
| 10/17/2025 | Sold | -- |
Source: NTREIS #21047581 Report a problem | ||
| 9/22/2025 | Pending sale | $579,000$239/sqft |
Source: NTREIS #21047581 Report a problem | ||
| 9/15/2025 | Contingent | $579,000$239/sqft |
Source: NTREIS #21047581 Report a problem | ||
| 9/5/2025 | Listed for sale | $579,000-4.9%$239/sqft |
Source: NTREIS #21047581 Report a problem | ||
| 8/18/2025 | Listing removed | $609,000$251/sqft |
Source: NTREIS #21024645 Report a problem | ||
| 8/13/2025 | Price change | $609,000-4.7%$251/sqft |
Source: NTREIS #21024645 Report a problem | ||
| 8/6/2025 | Listed for sale | $639,000+142%$263/sqft |
Source: NTREIS #21024645 Report a problem | ||
| 1/11/2015 | Sold | -- |
Source: Agent Provided Report a problem | ||
| 10/10/2014 | Price change | $264,000-3.6%$109/sqft |
Source: Ebby Halliday Realtors #13015612 Report a problem | ||
| 9/19/2014 | Listed for sale | $274,000+10.5%$113/sqft |
Source: Ebby Halliday Realtors #13015612 Report a problem | ||
| 4/20/2012 | Listing removed | $248,000$102/sqft |
Source: Ebby Halliday Realtors #11737541 Report a problem | ||
| 3/24/2012 | Price change | $248,000-2.7%$102/sqft |
Source: Ebby Halliday Realtors #11737541 Report a problem | ||
| 3/15/2012 | Listed for sale | $255,000$105/sqft |
Source: Active Website #11737541 Report a problem | ||
Public tax history
| Year | Property taxes | Tax assessment |
|---|---|---|
| 2025 | $5,138 +5% | $530,000 -3.3% |
| 2024 | $4,893 +6.9% | $548,330 +9.4% |
| 2023 | $4,579 +7% | $501,000 -0.4% |
| 2022 | $4,277 +1.7% | $503,000 +32.5% |
| 2021 | $4,206 -2.5% | $379,480 |
| 2020 | $4,315 +7.3% | $379,480 |
| 2019 | $4,022 +9.2% | $379,480 |
| 2018 | $3,682 -44.6% | $379,480 +17.9% |
| 2017 | $6,640 +10.7% | $321,970 +21.7% |
| 2016 | $6,000 +2.3% | $264,500 +3.2% |
| 2015 | $5,866 | $256,370 +15.3% |
| 2014 | $5,866 | $222,270 |
| 2013 | -- | -- |
| 2012 | -- | -- |
| 2011 | -- | -- |
| 2010 | -- | -- |
| 2009 | -- | -- |
| 2008 | -- | -- |
| 2007 | -- | -- |
| 2005 | -- | -- |
| 2004 | -- | -- |
| 2003 | -- | -- |
| 2002 | -- | -- |
| 2001 | -- | -- |
Find assessor info on the county website
Neighborhood: J. J. Pearce
Nearby homes
- $571,4003 bd3 ba2.3k sqft1410 Huntington Dr, Richardson, TX 75080Off Market
- $493,9003 bd2 ba1.9k sqft1414 Huntington Dr, Richardson, TX 75080Off Market
- $673,3004 bd3 ba2.4k sqft1408 Huntington Dr, Richardson, TX 75080Off Market
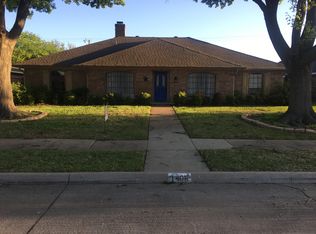
- $584,3003 bd3 ba2.4k sqft1413 Huntington Dr, Richardson, TX 75080Off Market
- $581,2003 bd3 ba2.3k sqft1415 Huntington Dr, Richardson, TX 75080Off Market
- $737,1004 bd3 ba2.9k sqft1411 Huntington Dr, Richardson, TX 75080Off Market
- $671,6004 bd3 ba2.8k sqft1417 Huntington Dr, Richardson, TX 75080Off Market
- $--4 bd3 ba2.4k sqft1406 Huntington Dr, Richardson, TX 75080Sold
Nearby schools
GreatSchools rating
- 10/10Mohawk Elementary SchoolGrades: K-6Distance: 0.4 mi
- 6/10Richardson North Junior High SchoolGrades: 7-8Distance: 1.5 mi
- 6/10Pearce High SchoolGrades: 9-12Distance: 0.3 mi
Schools provided by the listing agent
- Elementary: Mohawk
- High: Pearce
- District: Richardson ISD
Source: NTREIS. This data may not be complete. We recommend contacting the local school district to confirm school assignments for this home.
Get a cash offer in 3 minutes
Find out how much your home could sell for in as little as 3 minutes with a no-obligation cash offer.
Estimated market value
$585,900
Get a cash offer in 3 minutes
Find out how much your home could sell for in as little as 3 minutes with a no-obligation cash offer.
Estimated market value
$585,900
- Texas
- Dallas County
- Richardson
- 75080
- J. J. Pearce
- 1412 Huntington Dr
Nearby cities
Nearby neighborhoods
Nearby zip codes
Other Richardson Topics
