This one is special. This large (3500+ total sq. ft.) 16th Street Heights home is a fine example of the 1920's "English Style" architecture. Popularized for its romantic appeal with exterior details such as limestone decorative elements, columns and dark brick it is a very distinctive & beautiful style. At 5 bedrooms & 3.5 baths over 3500 sq. ft. this 100 year old semi-detached property features original millwork (moldings, crown, trim, baseboards, etc.) and beautifully restored original solid white oak floors throughout. You will also appreciate the original interior doors with original solid brass and crystal door hardware. However it offers all of the updates you will find in a recent renovation. New windows, exterior doors, HVAC, replaced electrical, plumbing, kitchens and bathrooms along with extensive custom exterior hardscaping. The home sits well back from the street on a deep (nearly 6000 sq. foot) lot on a quiet street. Behind the house is alley access to a large new concrete driveway (4+ cars) which leads to an underground garage. The lush rear garden is incredibly private and peaceful (large fountain conveys). It was designed as a perennial English garden with several large patios and low maintenance plantings which provide visual interest all year long. As you step inside the house you are welcomed into a gracious foyer with a stunning staircase as the main feature. The capacious living room off the foyer features a lovely Carrera marble framed wood burning fireplace (with gas log set) as the focal point of the room. Don't miss the copper roofed large bay window overlooking the front lawn and garden. The dining room can easily accommodate large holiday dinners and has a triple set of windows looking out into the rear garden. A classically designed gourmet kitchen with a large island with seating includes a plethora of Designer cabinets along with Quartz countertops, Stainless steel appliances and a large quartz sink in the kitchen island. A feature the current owners love most about the kitchen is the relaxed Keeping Room with fireplace that encourages lingering in the kitchen together while preparing meals or for relaxed mornings or evenings by the kitchen fireplace. Other features of the main level include a powder room off the foyer and access to the rear garden through the kitchen. The kitchen also provides access down to the laundry room and garage as well as the fully separate in-law unit. Upstairs there is a large landing with access to 4 bedrooms and a full hall bath featuring heated marble tile and a jetted tub. The primary bedroom has a luxurious en suite bathroom with a walk-in shower and classic marble tile work. The primary also has a double reach-in closet with Elfa closet organization system. Each of the 4 bedrooms upstairs has upgraded closet systems. From the second level landing is a staircase to the third floor attic. The current owners use the attic for storage, which provides an amazing amount of it across the whole top of the house. Access is made easy from the second floor landing. The lower level of the home is not to be missed with a garage and laundry/storage room in addition to an in- law suite with full bath, bedroom, kitchen and additional laundry. The in-law has its own exterior entrance. This superior location comes with all the benefits living in DC offers. Walk to local favorite The Highlands or Zeke’s for a coffee. Have dinner at the outstanding Moreland's Tavern just two blocks away. Ideal location to hike the trails of Rock Creek Park or visit the animals at National Zoo. Minutes from downtown via many transportation options. Seller is a licensed real estate agent.
Sold for $1,549,000
Zillow last checked:
Listing updated:
Bought with:
Natalie Vaughan
Compass
Source: Bright MLS,MLS#: DCDC2110888
Price history
| Date | Event | Price |
|---|---|---|
| 9/24/2026 | Listing removed | $4,700$2/sqft |
Source: Zillow Rentals Report a problem | ||
| 8/29/2026 | Listed for rent | $4,700$2/sqft |
Source: Zillow Rentals Report a problem | ||
| 11/17/2023 | Sold | $1,549,000$542/sqft |
Source:  Bright MLS #DCDC2110888 Report a problem Bright MLS #DCDC2110888 Report a problem | ||
| 10/12/2023 | Pending sale | $1,549,000$542/sqft |
Source: Bright MLS #DCDC2110888 Report a problem | ||
| 10/12/2023 | Listing removed | $1,549,000$542/sqft |
Source: Bright MLS #DCDC2110888 Report a problem | ||
| 9/26/2023 | Listed for sale | $1,549,000+209.8%$542/sqft |
Source: Bright MLS #DCDC2110888 Report a problem | ||
| 1/1/2015 | Sold | $500,000$175/sqft |
Source:  Long & Foster Broker Feed #DCDC148502_100 Report a problem Long & Foster Broker Feed #DCDC148502_100 Report a problem | ||
| 6/9/2004 | Sold | $500,000$175/sqft |
Source: Public Record Report a problem | ||
Nearby homes
- $1,021,8004 bd3 ba1.8k sqft1410 Ingraham St NW, Washington, DC 20011Off Market
- $871,9004 bd2 ba1.7k sqft1414 Ingraham St NW, Washington, DC 20011Off Market
- $1,095,0004 bd4 ba3.8k sqft1406 Ingraham St NW, Washington, DC 20011Sold
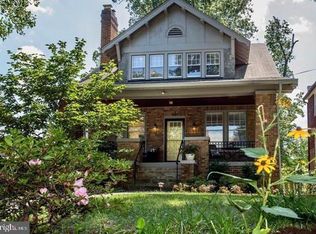
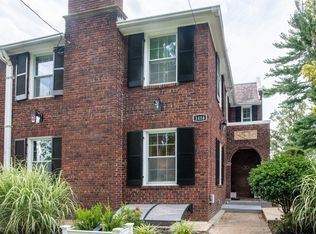
- $1,109,5004 bd3 ba2.9k sqft1416 Ingraham St NW, Washington, DC 20011Off Market
Get a cash offer in 3 minutes
Find out how much your home could sell for in as little as 3 minutes with a no-obligation cash offer.
Estimated market value
$1,494,200
