Wonderful Burns Park Elementary home located on one of the most sought-after streets in Ann Arbor, celebrated for its friendly sense of community and its enchanting appeal. Surrounded by leafy maples, this inviting solid brick home, eagerly awaits its next family to cherish it as deeply as those before. The recently revealed hardwood floors, located throughout both the main and upper stories, are in excellent condition and bring a cozy warmth to the home's atmosphere. The family room, bright and spacious, is centered around a wood-burning fireplace, making it the perfect setting for gatherings. A delightful dining area, featuring built-in storage, beadboard wainscoting, and elegant crown molding, adds to the home's charm. The kitchen radiates sunshine, highlighted by a large south-facing window, which overlooks an exceptionally large, fenced backyard with ample space for potential expansion and outdoor activities. A lovely screened-in back porch becomes an idyllic spot for spending the spring and summer months. The upper floor houses 3 bedrooms and a full bathroom featuring vintage tiling. The partially finished basement awaits your personal touch and includes a recreation area, half bath, laundry area with a convenient laundry chute and sink, and a workshop area. Location can't be beat! Just a short walk to local favorites like DQ, Black Diesel Coffee, York, Fraser's Pub, and even the Big House, ensuring convenience and endless entertainment options.
Sold
$510,000
1412 Iroquois Pl, Ann Arbor, MI 48104
3beds
1,602sqft
Single Family Residence
Built in 1939
8,276 Square Feet Lot
$588,800 Zestimate®
$318/sqft
$3,307 Estimated rent
Home value
$588,800
$553,000 - $630,000
$3,307/mo
Zestimate® history
Owner options
List your home for rent
$3,307/mo
Rent Zestimate®
Find your next renter with Zillow Rental Manager. Plus, with online applications, you can quickly screen prospective tenants – for free.
$3,307/mo
Rent Zestimate®
Refinance and save
$3,388/mo
Est. payment
Refinancing to a lower rate could help reduce your monthly payments and save thousands over the life of the loan.
$3,388/mo
Est. payment
Explore your selling options
Work with a Zillow partner agent
Leverage their expertise and Zillow's premium Showcase listings to get your home seen by more buyers.
Get startedList with your own agent
Get your home in front of millions of buyers by listing it on Zillow.
Learn how to do itSell it yourself
Take full control of how buyers see your home on Zillow by listing For Sale by Owner (FSBO).
List your homeWhat's special
Solid brick homeWood - burning fireplaceWorkshop areaRecreation areaLaundry areaBig houseRevealed hardwood floors
Zillow last checked:
Listing updated:
Listed by:
Martin Bouma 734-260-9444,
Keller Williams Ann Arbor Mrkt
Bought with:
Jean Wedemeyer, 6501357880
The Charles Reinhart Company
Source: MichRIC,MLS#: 24016306
Facts & features
Interior
Bedrooms & bathrooms
- Bedrooms: 3
- Bathrooms: 2
- Full bathrooms: 1
- 1/2 bathrooms: 1
Heating
- Forced Air
Appliances
- Included: Dishwasher, Disposal, Dryer, Oven, Range, Refrigerator, Washer
- Laundry: In Basement, Laundry Chute, Laundry Room, Sink
Features
- Flooring: Wood
- Windows: Garden Window, Window Treatments
- Basement: Full
- Number of fireplaces: 1
- Fireplace features: Living Room, Wood Burning
Interior area
- Total structure area: 1,302
- Total interior livable area: 1,602 sqft
- Finished area below ground: 300
Property
Parking
- Total spaces: 1
- Parking features: Detached, Garage Door Opener
- Garage spaces: 1
Features
- Stories: 2
- Patio & porch: Scrn Porch
Lot
- Size: 8,276 Square Feet
- Dimensions: 64 x 130
- Features: Shrubs/Hedges
Details
- Parcel number: 090933313002
Construction
Type & style
- Home type: SingleFamily
- Architectural style: Colonial
- Property subtype: Single Family Residence
Materials
- Brick
- Roof: Asphalt,Shingle
Condition
- New construction: No
- Year built: 1939
Utilities & green energy
- Sewer: Public Sewer
- Water: Public
- Utilities for property: Phone Connected, Cable Connected
Community & HOA
Location
- Region: Ann Arbor
Financial & listing details
- Price per square foot: $318/sqft
- Tax assessed value: $123,205
- Annual tax amount: $6,378
- Date on market: 4/11/2024
- Listing terms: Cash,VA Loan,Conventional
- Road surface type: Paved
Price history
| Date | Event | Price |
|---|---|---|
| 4/25/2024 | Sold | $510,000+3.2%$318/sqft |
Source:  MichRIC #24016306 Report a problem MichRIC #24016306 Report a problem | ||
| 4/16/2024 | Pending sale | $494,000$308/sqft |
Source: MichRIC #24016306 Report a problem | ||
| 4/11/2024 | Listed for sale | $494,000$308/sqft |
Source: MichRIC #24016306 Report a problem | ||
Public tax history
| Year | Property taxes | Tax assessment |
|---|---|---|
| 2025 | $6,930 | $258,700 +13.1% |
| 2024 | -- | $228,800 +12.5% |
| 2023 | -- | $203,400 -1.5% |
| 2022 | -- | $206,500 +2.4% |
| 2021 | -- | $201,700 +2.2% |
| 2020 | $5,710 | $197,300 +11.2% |
| 2019 | -- | $177,500 +3.6% |
| 2018 | -- | $171,400 -0.2% |
| 2017 | $5,028 | $171,800 +64.9% |
| 2016 | $5,028 +5% | $104,214 +0.3% |
| 2015 | $4,788 | $103,903 +3.2% |
| 2014 | $4,788 | $100,657 |
| 2013 | $4,788 | $100,657 +2.4% |
| 2012 | -- | $98,298 +2.7% |
| 2011 | -- | $95,714 +1.7% |
| 2010 | -- | $94,115 -0.3% |
| 2009 | -- | $94,399 +4.4% |
| 2008 | -- | $90,421 +2.3% |
| 2007 | -- | $88,389 -39.5% |
| 2005 | -- | $146,200 -0.5% |
| 2004 | -- | $147,000 +7% |
| 2003 | -- | $137,400 +42.2% |
| 2002 | $3,523 +41.8% | $96,600 +6.6% |
| 2001 | $2,485 +1% | $90,600 +12.7% |
| 2000 | $2,459 | $80,400 +12.1% |
| 1999 | -- | $71,700 |
Find assessor info on the county website
Neighborhood: Woodbury
Nearby homes
- $616,7002 bd2 ba1.6k sqft1414 Iroquois Pl, Ann Arbor, MI 48104Off Market
- $612,0003 bd2 ba1.4k sqft1410 Iroquois Pl, Ann Arbor, MI 48104Off Market
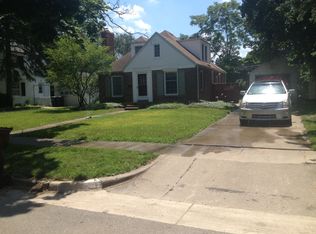
- $320,0004 bd2 ba1.6k sqft1416 Iroquois Pl, Ann Arbor, MI 48104Sold

- $975,0004 bd3 ba2.7k sqft1408 Iroquois Pl, Ann Arbor, MI 48104Sold

- $---- bd-- ba-- sqftIroquois Pl, Ann arbor, MI 48104Off Market
- $480,1003 bd1 ba1.6k sqft1415 Iroquois Pl, Ann Arbor, MI 48104Off Market
- $610,5003 bd2 ba1.6k sqft1413 Iroquois Pl, Ann Arbor, MI 48104Off Market
- $700,0004 bd2 ba2.4k sqft1418 Iroquois Pl, Ann Arbor, MI 48104Sold
Nearby schools
GreatSchools rating
- 8/10Pattengill SchoolGrades: 3-5Distance: 0.6 mi
- 8/10Tappan Middle SchoolGrades: 6-8Distance: 0.7 mi
- 9/10Pioneer High SchoolGrades: 9-12Distance: 1.1 mi
Schools provided by the listing agent
- Elementary: Burns Park Elementary School
- Middle: Tappan Middle School
- High: Pioneer High School
Source: MichRIC. This data may not be complete. We recommend contacting the local school district to confirm school assignments for this home.
Get a cash offer in 3 minutes
Find out how much your home could sell for in as little as 3 minutes with a no-obligation cash offer.
Estimated market value
$588,800
Get a cash offer in 3 minutes
Find out how much your home could sell for in as little as 3 minutes with a no-obligation cash offer.
Estimated market value
$588,800
- Michigan
- Washtenaw County
- Ann Arbor
- 48104
- Woodbury
- 1412 Iroquois Pl
Nearby cities
Nearby neighborhoods
Nearby zip codes
Other Ann Arbor Topics
