Opportunity awaits for the savvy home buyer! Meticulously cared for Boulder County like-new home backing to open space, located on a private cul-de-sac AND a park right behind the home! Connected with miles of trail system to easily get you downtown, the Coal Creek Regional trail and beyond. NO METRO TAX; a rare find in a newly built home in Erie saving you thousands in taxes. This home is oozing with updates; NEW white oak flooring on main level, NEW roof, modern railing, window casings, high end blinds, tankless hot water heater, & so much more. Did I mention the yard?! The privacy & peacefulness don't get any better than this. Enjoy the gorgeous landscaping with a cool modern gas fireplace, huge TimberTech deck with pergola perfectly situated to enjoy the mountain views, plus garden beds for your green thumb. A true private urban oasis! Want more? Walk your kiddos to Red Hawk Elementary or your pup on the miles of connecting trail systems out your door. Visit Downtown Erie with vibrant shops, restaurants, farmers markets & concerts. Tons of other nearby parks to explore, rec center, library & more are all short distances away and all accessible by trails. Downstairs find a professionally finished basement with fun hidden hideout, kitchenette & perfect bed/bath for nanny or guests. Main level also boasts a huge office & a main level bedroom that can be used for a playroom, additional office; the choice is yours. Don't wait to come & see this GEM!
Sold for $989,000
$989,000
1412 Jackson Ct, Erie, CO 80516
5beds
4,307sqft
Single Family Residence
Built in 2018
6,808 Square Feet Lot
$952,700 Zestimate®
$230/sqft
$4,297 Estimated rent
Home value
$952,700
$905,000 - $1.00M
$4,297/mo
Zestimate® history
Owner options
List your home for rent
$4,297/mo
Rent Zestimate®
Find your next renter with Zillow Rental Manager. Plus, with online applications, you can quickly screen prospective tenants – for free.
$4,297/mo
Rent Zestimate®
Refinance and save
$5,767/mo
Est. payment
Refinancing to a lower rate could help reduce your monthly payments and save thousands over the life of the loan.
$5,767/mo
Est. payment
Explore your selling options
Work with a Zillow partner agent
Leverage their expertise and Zillow's premium Showcase listings to get your home seen by more buyers.
Get startedList with your own agent
Get your home in front of millions of buyers by listing it on Zillow.
Learn how to do itSell it yourself
Take full control of how buyers see your home on Zillow by listing For Sale by Owner (FSBO).
List your homeWhat's special
Zillow last checked:
Listing updated:
Listed by:
Carey Fine 303-525-2117,
Equity Colorado-Front Range
Bought with:
Non-IRES Agent
Non-IRES
Source: IRES as distributed by MLS GRID,MLS#: 997319
Facts & features
Interior
Bedrooms & bathrooms
- Bedrooms: 5
- Bathrooms: 4
- Full bathrooms: 4
- Main level bathrooms: 1
Primary bedroom
- Description: Carpet
- Features: 5 Piece Primary Bath
- Level: Upper
- Area: 240 Square Feet
- Dimensions: 15 x 16
Bedroom 2
- Description: Wood
- Level: Main
- Area: 143 Square Feet
- Dimensions: 11 x 13
Bedroom 3
- Description: Carpet
- Level: Upper
- Area: 154 Square Feet
- Dimensions: 11 x 14
Bedroom 4
- Description: Carpet
- Level: Upper
- Area: 132 Square Feet
- Dimensions: 11 x 12
Bedroom 5
- Description: Carpet
- Level: Basement
Kitchen
- Description: Wood
- Level: Main
- Area: 216 Square Feet
- Dimensions: 12 x 18
Laundry
- Description: Tile
- Level: Upper
Study
- Description: Wood
- Level: Main
Heating
- Forced Air
Appliances
- Included: Electric Range, Gas Range, Dishwasher, Refrigerator, Bar Fridge, Washer, Dryer, Microwave, Disposal
Features
- Open Floorplan, Pantry, Walk-In Closet(s)
- Basement: Partially Finished
- Has fireplace: Yes
- Fireplace features: Gas
Interior area
- Total structure area: 2,915
- Total interior livable area: 4,307 sqft
- Finished area above ground: 2,915
Property
Parking
- Total spaces: 3
- Parking features: Garage Door Opener, Tandem
- Attached garage spaces: 3
- Details: Attached
Accessibility
- Accessibility features: Level Lot
Features
- Levels: Two
- Stories: 2
- Patio & porch: Patio, Deck
- Exterior features: Sprinkler System
- Fencing: Fenced
- Has view: Yes
- View description: Mountain(s), Hills
Lot
- Size: 6,808 Square Feet
- Features: Cul-De-Sac, Abuts Park
Details
- Parcel number: R0501489
- Zoning: RES
- Special conditions: Private Owner
Construction
Type & style
- Home type: SingleFamily
- Property subtype: Single Family Residence
Materials
- Frame
- Roof: Composition
Condition
- New construction: No
- Year built: 2018
Utilities & green energy
- Water: City
- Utilities for property: Natural Gas Available, Electricity Available, Satellite Avail, High Speed Avail
Community & HOA
Community
- Features: Playground
- Security: Fire Alarm
- Subdivision: Creekside
HOA
- Has HOA: Yes
- Services included: Common Amenities, Trash, Management
- HOA fee: $77 monthly
- HOA name: Creekside
- HOA phone: 303-457-1444
Location
- Region: Erie
Financial & listing details
- Price per square foot: $230/sqft
- Tax assessed value: $904,600
- Annual tax amount: $5,388
- Date on market: 4/17/2024
- Listing terms: Cash,Conventional,VA Loan
- Exclusions: Outdoor fountain and umbrella
- Electric utility on property: Yes
Price history
| Date | Event | Price |
|---|---|---|
| 4/16/2024 | Sold | $989,000+98899900%$230/sqft |
Source:  IRES as distributed by MLS GRID #997319 Report a problem IRES as distributed by MLS GRID #997319 Report a problem | ||
| 11/7/2023 | Price change | $1-100% |
Source: IRES as distributed by MLS GRID #997319 Report a problem | ||
| 10/6/2023 | Listed for sale | $989,000-8%$230/sqft |
Source: IRES as distributed by MLS GRID #997319 Report a problem | ||
| 10/4/2022 | Listing removed | -- |
Source: IRES as distributed by MLS GRID #976128 Report a problem | ||
| 9/26/2022 | Listed for sale | $1,075,000-2.3%$250/sqft |
Source: IRES as distributed by MLS GRID #976128 Report a problem | ||
| 9/20/2022 | Listing removed | -- |
Source: IRES as distributed by MLS GRID #974426 Report a problem | ||
| 9/9/2022 | Price change | $1,100,000-8.3%$255/sqft |
Source: IRES as distributed by MLS GRID #974426 Report a problem | ||
| 9/6/2022 | Price change | $1,199,000-4.1%$278/sqft |
Source: IRES as distributed by MLS GRID #974426 Report a problem | ||
| 9/1/2022 | Listed for sale | $1,250,000+107.2%$290/sqft |
Source: IRES as distributed by MLS GRID #974426 Report a problem | ||
| 7/30/2018 | Sold | $603,216$140/sqft |
Source: Public Record Report a problem | ||
Public tax history
| Year | Property taxes | Tax assessment |
|---|---|---|
| 2025 | $6,631 +1.1% | $56,538 -8.2% |
| 2024 | $6,557 +21.7% | $61,580 -1% |
| 2023 | $5,388 -1.7% | $62,177 +36.6% |
| 2022 | $5,484 +16% | $45,523 -2.8% |
| 2021 | $4,726 | $46,832 +15.8% |
| 2020 | $4,726 +33% | $40,455 |
| 2019 | $3,554 | $40,455 +32.9% |
| 2018 | $3,554 | $30,450 |
| 2017 | $3,554 +27.8% | $30,450 +25% |
| 2016 | $2,780 +4.2% | $24,360 +18.3% |
| 2015 | $2,668 +15.7% | $20,590 |
| 2014 | $2,306 +9.5% | $20,590 -9.9% |
| 2013 | $2,105 +5.5% | $22,852 +21.4% |
| 2012 | $1,995 +0.6% | $18,821 |
| 2011 | $1,983 +8.1% | -- |
| 2010 | $1,833 -6.2% | $18,810 +6.3% |
| 2009 | $1,954 | $17,690 |
Find assessor info on the county website
Neighborhood: 80516
Nearby homes
- $856,2005 bd4 ba4.1k sqft1412 Jackson Dr, Erie, CO 80516Off Market

- $1,040,2005 bd5 ba4.8k sqft1438 Jackson Ct, Erie, CO 80516Off Market

- $727,8004 bd3 ba2.3k sqft1380 Jackson Dr, Erie, CO 80516Off Market

- $726,5004 bd3 ba3.5k sqft1380 Jackson Ct, Erie, CO 80516Off Market
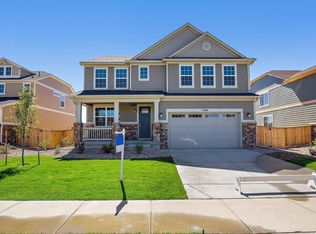
- $806,0004 bd4 ba4.8k sqft1364 Jackson Dr, Erie, CO 80516Sold
- $687,7003 bd3 ba2.9k sqft167 Lister Way, Erie, CO 80516Off Market
- $738,0004 bd3 ba2.6k sqft1348 Jackson Dr, Erie, CO 80516Off Market
- $767,5004 bd2 ba2.8k sqft160 Lister Way, Erie, CO 80516Off Market
Nearby schools
GreatSchools rating
- 7/10Red Hawk ElementaryGrades: PK-5Distance: 0.3 mi
- 6/10Erie Middle SchoolGrades: 6-8Distance: 0.6 mi
- 8/10Erie High SchoolGrades: 9-12Distance: 2.4 mi
Schools provided by the listing agent
- Elementary: Red Hawk
- Middle: Erie
- High: Erie
Source: IRES as distributed by MLS GRID. This data may not be complete. We recommend contacting the local school district to confirm school assignments for this home.
Get a cash offer in 3 minutes
Find out how much your home could sell for in as little as 3 minutes with a no-obligation cash offer.
Estimated market value
$952,700
Get a cash offer in 3 minutes
Find out how much your home could sell for in as little as 3 minutes with a no-obligation cash offer.
Estimated market value
$952,700
- Colorado
- Boulder County
- Erie
- 80516
- 1412 Jackson Ct
Nearby cities
Nearby zip codes
Other Erie Topics
