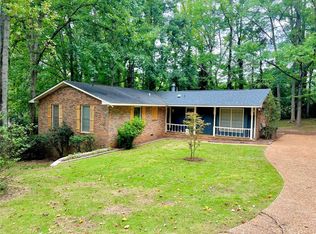
Welcome to this inviting 4-bedroom, 3-bathroom home, designed for families and entertaining. The updated kitchen flows into an inviting formal living that has a wood burning fireplace with a gas ignitor. Enjoy outdoor living on the large deck, repainted within the last two years, overlooking a yard perfect for kids, featuring a fire pit and a second storage barn. The home boasts large bedrooms with walk-in closets, including one with a craft closet. A versatile dining room and office off the kitchen (with exterior entry) add convenience. There is also an additional living space downstairs that functions as a second living/family room. The property includes a drive-in workshop with concrete flooring and electrical access, plus an area for basketball, bikes, and scooters—potential for a pool or pickleball court. Recent updates include a renovated bathroom, fresh paint, and new carpet! Phenomenal location inside the loop only minutes from Auburn High School!
Sold for $575,000
$575,000
1412 Katie Ln, Auburn, AL 36830
4beds
3,198sqft
Single Family Residence
Built in 1973
0.86 Acres Lot
$615,600 Zestimate®
$180/sqft
$2,473 Estimated rent
Home value
$615,600
$554,000 - $683,000
$2,473/mo
Zestimate® history
Owner options
List your home for rent
$2,473/mo
Rent Zestimate®
Find your next renter with Zillow Rental Manager. Plus, with online applications, you can quickly screen prospective tenants – for free.
$2,473/mo
Rent Zestimate®
Refinance and save
$2,651/mo
Est. payment
Refinancing to a lower rate could help reduce your monthly payments and save thousands over the life of the loan.
$2,651/mo
Est. payment
Explore your selling options
Work with a Zillow partner agent
Leverage their expertise and Zillow's premium Showcase listings to get your home seen by more buyers.
Get startedList with your own agent
Get your home in front of millions of buyers by listing it on Zillow.
Learn how to do itSell it yourself
Take full control of how buyers see your home on Zillow by listing For Sale by Owner (FSBO).
List your homeWhat's special
Wood burning fireplaceLarge deckVersatile dining roomInviting formal livingAdditional living space downstairsCraft closetOffice off the kitchen
Zillow last checked:
Listing updated:
Listed by:
RYAN ROBERTS,
BERKSHIRE HATHAWAY HOMESERVICES 334-826-1010
Bought with:
NATALIE BASS, 88576
EXP REALTY - SOUTHERN BRANCH
Source: LCMLS,MLS#: 171982Originating MLS: Lee County Association of REALTORS
Facts & features
Interior
Bedrooms & bathrooms
- Bedrooms: 4
- Bathrooms: 3
- Full bathrooms: 3
Heating
- Electric, Gas
Cooling
- Central Air, Electric, Heat Pump
Appliances
- Included: Dishwasher, Gas Cooktop, Disposal, Microwave, Oven
- Laundry: Washer Hookup, Dryer Hookup
Features
- Ceiling Fan(s), Separate/Formal Dining Room, Eat-in Kitchen, Kitchen Island
- Flooring: Carpet, Tile, Wood
- Basement: Crawl Space,Partial
- Has fireplace: Yes
- Fireplace features: Wood Burning
Interior area
- Total interior livable area: 3,198 sqft
- Finished area above ground: 2,614
- Finished area below ground: 584
Property
Parking
- Total spaces: 2
- Parking features: Basement, Detached, Garage, Two Car Garage
- Garage spaces: 2
Features
- Levels: Multi/Split
- Patio & porch: Rear Porch, Deck
- Exterior features: Storage, Sprinkler/Irrigation
- Pool features: None
- Fencing: Partial
Lot
- Size: 0.86 Acres
- Features: <1 Acre
Details
- Additional structures: Workshop
- Parcel number: 0908283000010000
Construction
Type & style
- Home type: SingleFamily
- Architectural style: Split Level
- Property subtype: Single Family Residence
Materials
- Brick Veneer, Cement Siding
Condition
- Year built: 1973
Utilities & green energy
- Utilities for property: Cable Available, Natural Gas Available, Sewer Connected, Water Available
Community & HOA
Community
- Subdivision: GLEN HAVEN
HOA
- Has HOA: No
- Amenities included: Racquetball, Tennis Court(s)
- Services included: None
Location
- Region: Auburn
Financial & listing details
- Price per square foot: $180/sqft
- Tax assessed value: $315,140
- Annual tax amount: $1,649
- Date on market: 10/14/2024
- Cumulative days on market: 85 days
Price history
| Date | Event | Price |
|---|---|---|
| 2/26/2025 | Sold | $575,000-2.4%$180/sqft |
Source: LCMLS #171982 Report a problem | ||
| 1/7/2025 | Pending sale | $589,000$184/sqft |
Source: LCMLS #171982 Report a problem | ||
| 12/13/2024 | Price change | $589,000-1.7%$184/sqft |
Source: LCMLS #171982 Report a problem | ||
| 11/7/2024 | Price change | $599,000-1.6%$187/sqft |
Source: LCMLS #171982 Report a problem | ||
| 10/14/2024 | Listed for sale | $609,000-3.6%$190/sqft |
Source: LCMLS #171982 Report a problem | ||
| 9/18/2024 | Listing removed | $632,000$198/sqft |
Source: LCMLS #170823 Report a problem | ||
| 7/26/2024 | Price change | $632,000-4.1%$198/sqft |
Source: LCMLS #170823 Report a problem | ||
| 7/6/2024 | Listed for sale | $659,228+101.3%$206/sqft |
Source: LCMLS #170823 Report a problem | ||
| 6/13/2014 | Sold | $327,519$102/sqft |
Source: LCMLS #107328 Report a problem | ||
Public tax history
| Year | Property taxes | Tax assessment |
|---|---|---|
| 2024 | $1,649 | $31,520 |
| 2023 | $1,649 | $31,520 |
| 2022 | $1,649 +10.2% | $31,520 +9.8% |
| 2021 | $1,497 -1.6% | $28,700 -1.5% |
| 2020 | $1,521 | $29,140 |
| 2019 | $1,521 +9.9% | $29,140 +9.5% |
| 2018 | $1,383 | $26,600 +3.2% |
| 2015 | $1,383 +3.3% | $25,780 +10.2% |
| 2014 | $1,339 | $23,400 -6.1% |
| 2013 | -- | $24,920 |
| 2012 | -- | $24,920 -3.8% |
| 2011 | -- | $25,900 |
| 2010 | -- | $25,900 -1.6% |
| 2009 | -- | $26,320 -0.7% |
| 2008 | -- | $26,500 +33.3% |
| 2005 | -- | $19,880 +9.8% |
| 2004 | -- | $18,100 +1.7% |
| 2003 | -- | $17,800 +16.6% |
| 2002 | $771 | $15,260 |
Find assessor info on the county website
Neighborhood: 36830
Nearby homes
- $410,0005 bd3 ba2.6k sqft1414 Katie Ln, Auburn, AL 36830Sold
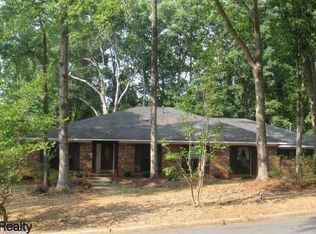
- $602,000-- bd2 ba4.5k sqft1410 Katie Ln, Auburn, AL 36830Off Market
- $422,6004 bd3 ba3.2k sqft1416 Katie Ln, Auburn, AL 36830Off Market
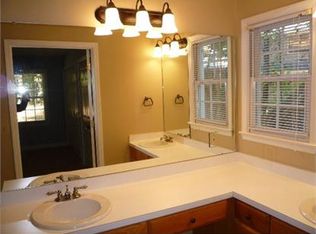
- $421,2003 bd2 ba2.2k sqft1418 Pinkston Ct, Auburn, AL 36830Off Market
- $486,400-- bd2 ba3.6k sqft1422 Carolyn Ct, Auburn, AL 36830Off Market
- $416,100-- bd1 ba2.3k sqft1420 Pinkston Ct, Auburn, AL 36830Off Market
- $491,8005 bd4 ba3.3k sqft1408 Katie Ln, Auburn, AL 36830Off Market
- $437,400-- bd2 ba2.9k sqft1424 Carolyn Ct, Auburn, AL 36830Off Market
Nearby schools
GreatSchools rating
- 10/10Dean Road Elementary SchoolGrades: K-2Distance: 0.8 mi
- 10/10Auburn Jr High SchoolGrades: 8-9Distance: 1 mi
- 8/10Auburn High SchoolGrades: 10-12Distance: 0.3 mi
Schools provided by the listing agent
- Elementary: DEAN ROAD/WRIGHTS MILL ROAD
- Middle: DEAN ROAD/WRIGHTS MILL ROAD
Source: LCMLS. This data may not be complete. We recommend contacting the local school district to confirm school assignments for this home.


Get pre-qualified for a loan
At Zillow Home Loans, we can pre-qualify you in as little as 5 minutes with no impact to your credit score.An equal housing lender. NMLS #10287.
- Alabama
- Lee County
- Auburn
- 36830
- 1412 Katie Ln
Nearby cities
Nearby zip codes
Other Auburn Topics
