Skip main navigation
Off market
  • $523,900

    1412 Kearney Ct, Fort Wayne, IN 46845

    4beds
    2,489sqft
    SingleFamily
    Built in 2015
    0.45 Acres Lot
    $523,900 Zestimate®
    $210/sqft
    $2,621 Estimated rent

    Home value

    $523,900

    $498,000 - $550,000

    $2,621/mo

    Zestimate® history
    Loading
    Loading...

    Owner options

    List your home for rent

    $2,621/mo

    Rent Zestimate®

    Find your next renter with Zillow Rental Manager. Plus, with online applications, you can quickly screen prospective tenants – for free.

    Learn more

    $2,621/mo

    Rent Zestimate®

    Refinance and save

    $3,237/mo

    Est. payment

    Refinancing to a lower rate could help reduce your monthly payments and save thousands over the life of the loan.

    See today's rates

    $3,237/mo

    Est. payment

    Explore your selling options

    Work with a Zillow partner agent

    Leverage their expertise and Zillow's premium Showcase listings to get your home seen by more buyers.

    Get started

    List with your own agent

    Get your home in front of millions of buyers by listing it on Zillow.

    Learn how to do it

    Sell it yourself

    Take full control of how buyers see your home on Zillow by listing For Sale by Owner (FSBO).

    List your home

    What's special

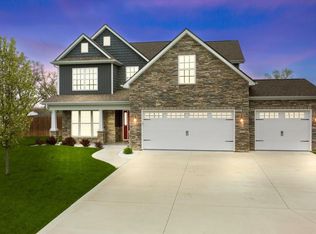
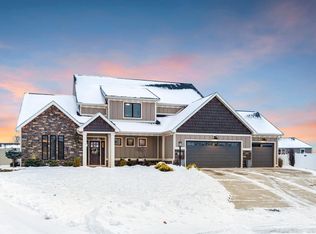
    Don't miss this amazing 4 Bedroom with a Den Modern Craftsman Home that has 2,489 above ground sq. ft. on a Full Daylight Basement! Built by Wannemacher Design/Build, this fabulous home sits on nearly a ½ ACRE with professional landscaping and 6 ft privacy fence in Talons Reach. Bright and beautiful open concept w/ the Kitchen overlooking the Great Room, features a cozy gas log fireplace & stacked slate stone flanked by built-ins. Sliding barn door on the Den w/ Wainscoting in the Foyer, Den & Stairway. Handy built-in locker area outside of the Laundry Room w/ a door that leads to the covered back stamped concrete patio. Beautiful and durable engineered wide vinyl plank flooring. You will love the granite countertops plus a stunning marble backsplash and Stainless Steel range hood compliment the Amish cabinetry & high end matching Stainless Steel Samsung appliances, a spacious walk-in pantry with loads of storage! Master Suite has a Ceramic Shower, dual vanities, vaulted ceiling, separate area for the toilet & a huge walk-in linen closet. All 4 Bedrooms have ceiling fans, massive walk-in closets with custom shelving, plus there's a walk-in attic upstairs for convenient storage. Daylight basement is plumbed for a 1/2 bathroom plus the electrical & drywall is already installed, just waiting for your finishing touch. Custom window treatments plus a water softener, battery back-up. Your search is over, welcome to your new home!

    This property is off market, which means it's not currently listed for sale or rent on Zillow. This may be different from what's available on other websites or public sources.

    Facts & features

    Interior

    Bedrooms & bathrooms
    • Bedrooms: 4
    • Bathrooms: 3
    • Full bathrooms: 2
    • 1/2 bathrooms: 1
    • Main level bathrooms: 1
    Heating
    • Forced air, Gas
    Cooling
    • Central
    Appliances
    • Included: Dishwasher, Garbage disposal, Microwave, Range / Oven
    • Laundry: Main, Electric Dryer Hookup
    Features
    • Ceiling Fan(s), Walk-In Closet(s), High Ceilings, Crown Molding, Bookcases, 1st Bdrm En Suite, Countertops-Solid Surf
    • Flooring: Carpet, Laminate
    • Windows: Window Treatments, Blinds
    • Basement: Partially Finished, Full, Concrete, Daylight, Sump Pump, Sump Pump+Battery Backup
    • Attic: Storage
    • Has fireplace: Yes
    • Fireplace features: Electric
    Interior area
    • Total interior livable area: 2,489 sqft
    • Finished area below ground: 0

    Property

    Parking
    • Total spaces: 3
    • Parking features: Garage - Attached
    Features
    • Patio & porch: Patio
    • Exterior features: Stone, Vinyl
    • Fencing: Privacy, Wood
    • Waterfront features: No Water Features
    Lot
    • Size: 0.45 Acres
    • Features: Level, Cul-de-Sac, Landscaped, City/Town/Suburb
    Details
    • Parcel number: 020229127015000058

    Construction

    Type & style
    • Home type: SingleFamily
    • Architectural style: Craftsman
    Materials
    • Frame
    • Roof: Asphalt
    Condition
    • Year built: 2015

    Utilities & green energy

    • Electric: REMC
    • Gas: NIPSCO
    • Sewer: City
    • Water: City
    • Utilities for property: Cable Connected

    Community & HOA

    HOA
    • Has HOA: Yes
    • HOA fee: $25 monthly
    Location
    • Region: Fort Wayne

    Financial & listing details

    • Price per square foot: $210/sqft
    • Tax assessed value: $492,400
    • Annual tax amount: $4,086

    Price history

    DateEventPrice
    9/21/2020Sold$410,000+13.9%$165/sqft
    Source: Agent Provided Report a problem
    4/11/2018Sold$360,000+10.8%$145/sqft
    Source: Agent Provided Report a problem
    3/30/2016Sold$325,000$131/sqft
    Source: Agent Provided Report a problem

    Public tax history

    YearProperty taxesTax assessment
    2025$4,086 +0.3%$492,400 +1.3%
    2024$4,075 +21.4%$486,300 -0.1%
    2023$3,356 -4.2%$486,700 +19.2%
    2022$3,504 $408,200 +2.6%
    2021-- $397,800 +7.3%
    2020$5,798 +90.5%$370,900 +9.8%
    2019$3,044 -4%$337,900 +1.6%
    2018$3,171 -0.1%$332,600 +1.2%
    2017$3,174 +9488.3%$328,700 +2.6%
    2016$33 -2.1%$320,300 +19918.8%
    2014$34 $1,600
    Find assessor info on the county website

    Neighborhood: 46845

    Nearby schools

    GreatSchools rating
    Schools provided by the listing agent
    • Elementary: Eel River
    • Middle: Carroll
    • High: Carroll
    • District: Northwest Allen County

    Source: The MLS. This data may not be complete. We recommend contacting the local school district to confirm school assignments for this home.

    Get pre-qualified for a loan
    At Zillow Home Loans, we can pre-qualify you in as little as 5 minutes with no impact to your credit score.

    An equal housing lender. NMLS #10287.

    Sell for more on Zillow
    Get a Zillow Showcase℠ listing at no additional cost and you could sell for .
    $523,900
    2% more
    +$10,478
    With Zillow Showcase(estimated)
    $534,378