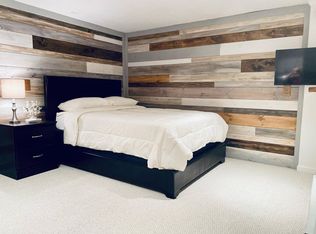
HUGE PRICE CUT $15K. BEAUTIFUL HOME AND YARD REMODELED INSIDE AND OUT. 977 SQUARE FEET ADDED. AN ADDITION WAS ADDED ON LEFT SIDE OF HOME AND RIGHT SIDE WHERE THE LIVING ROOM AND FIRST FLOOR BEDROOM WERE EXTENDED. WALK-UP TO A BEAUTIFUL TREK DECKING COVERED FRONT PORCH WITH 2 CEILING FANS * ENTER INTO A SPACIOUS LIVING AREA WITH BAY WINDOW, HARDWOOD FLOORS. HUGE FIRST FLOOR BDRM W/BEAUTIFUL ACCENT WALL. A DINING ROOM/OFFICE OR DEN ON FIRST FLOOR*** KITCHEN WAS ADDED WITH NEW ADDITION. KITCHEN FEATURES BREAKFAST BAR & CUSTOM MADE CABINETS & BAR STOOLS*** ** KITCHEN OVERLOOKS THE FAMIY ROOM WHICH HAS CEILING FAN, FRESH PAINT & HARDWOOD FLOORING ***UPSTAIRS YOU WILL FIND A LARGE MASTER BEDROOM WITH DRESSING AREA WITH BI-DRESSER AND TWO WALK-IN CLOSETS, CEILING FAN A HALF BATH WITH VANITY, JACUZZI TUB AND CERAMIC TILE, NEW PAINT AND RECESSED LIGHTING, AND SKYLIGHTS** 3D BR HAS HARDWOOD FLOORS, , BI-DESK, A CEILING FAN & SKYLIGHT THAT OPENS** HOME FEATURES WASHER & DRYER OFF KITCHEN AND IN THE BASEMENT*** BASEMENT HAS A REC ROOM AREA AND FULL BATH WITH SHOWER*** THE PRIVACY FENCED BACKYARD HAS A CONCRETE PATIO PAINTED TO MATCH, OUTDOOR GRILL STATION, TWO SHEDS AND SOME TREES FOR SHADE** BRICK PAVERS ON SIDEWALK, BRICK RETAINING WALL AND CONCRETE DRIVEWAY ALL MAKE THIS HOUSE SPECIAL!! VINYL WINDOWS*** ROOF 4 YEARS OLD *** NEW PANEL BOX IN 2022** BASEMENT HAS SPRINKLER SYSTEM THRUOUT*** SUMP PUMP**
Sold for $580,000
$580,000
1412 Kentucky Ave, Woodbridge, VA 22191
4beds
3,112sqft
Single Family Residence
Built in 1964
10,010 Square Feet Lot
$583,300 Zestimate®
$186/sqft
$3,487 Estimated rent
Home value
$583,300
$542,000 - $630,000
$3,487/mo
Zestimate® history
Owner options
List your home for rent
$3,487/mo
Rent Zestimate®
Find your next renter with Zillow Rental Manager. Plus, with online applications, you can quickly screen prospective tenants – for free.
$3,487/mo
Rent Zestimate®
Refinance and save
$3,555/mo
Est. payment
Refinancing to a lower rate could help reduce your monthly payments and save thousands over the life of the loan.
$3,555/mo
Est. payment
Explore your selling options
Work with a Zillow partner agent
Leverage their expertise and Zillow's premium Showcase listings to get your home seen by more buyers.
Get startedList with your own agent
Get your home in front of millions of buyers by listing it on Zillow.
Learn how to do itSell it yourself
Take full control of how buyers see your home on Zillow by listing For Sale by Owner (FSBO).
List your homeWhat's special
Brick retaining wallRec room areaPrivacy fenced backyardTwo shedsBrick paversRecessed lightingMaster bedroom
Zillow last checked:
Listing updated:
Listed by:
Sanjit Saha 703-627-0444,
BNI Realty
Bought with:
Mohmeet Choudhary, 0225253014
EXIT Landmark Realty Lorton
Source: Bright MLS,MLS#: VAPW2092370
Facts & features
Interior
Bedrooms & bathrooms
- Bedrooms: 4
- Bathrooms: 4
- Full bathrooms: 3
- 1/2 bathrooms: 1
- Main level bathrooms: 1
- Main level bedrooms: 1
Rooms
- Room types: Living Room, Dining Room, Bedroom 2, Bedroom 3, Bedroom 4, Kitchen, Family Room, Recreation Room, Bathroom 1, Bathroom 3, Half Bath
Bedroom 2
- Features: Ceiling Fan(s), Skylight(s), Flooring - Carpet
- Level: Upper
Bedroom 3
- Features: Flooring - HardWood, Skylight(s), Ceiling Fan(s)
- Level: Upper
Bedroom 4
- Features: Flooring - Carpet, Window Treatments
- Level: Lower
Bathroom 1
- Features: Flooring - Tile/Brick
- Level: Main
Bathroom 1
- Features: Flooring - Carpet
- Level: Main
Bathroom 1
- Features: Flooring - Tile/Brick
- Level: Upper
Bathroom 3
- Features: Flooring - Tile/Brick
- Level: Lower
Dining room
- Features: Flooring - Carpet
- Level: Main
Family room
- Features: Ceiling Fan(s), Flooring - HardWood
- Level: Main
Half bath
- Features: Soaking Tub
- Level: Upper
Kitchen
- Features: Breakfast Bar, Granite Counters, Double Sink, Flooring - HardWood, Eat-in Kitchen, Kitchen - Electric Cooking, Pantry
- Level: Main
Living room
- Features: Flooring - HardWood, Chair Rail, Wood Stove
- Level: Main
Recreation room
- Features: Basement - Finished, Basement - Partially Finished, Breakfast Bar, Built-in Features
- Level: Lower
Heating
- Forced Air, Baseboard, Natural Gas, Electric
Cooling
- Central Air, Electric
Appliances
- Included: Microwave, Dishwasher, Disposal, Dryer, Exhaust Fan, Humidifier, Oven/Range - Electric, Refrigerator, Washer, Water Heater, Gas Water Heater
Features
- Attic, Built-in Features, Ceiling Fan(s), Chair Railings, Crown Molding, Dining Area, Entry Level Bedroom, Family Room Off Kitchen, Formal/Separate Dining Room, Eat-in Kitchen, Pantry, Primary Bath(s), Recessed Lighting, Soaking Tub, Bathroom - Stall Shower, Upgraded Countertops, Walk-In Closet(s)
- Flooring: Carpet, Wood
- Doors: Double Entry, Sliding Glass, Six Panel
- Windows: Bay/Bow, Double Pane Windows, Energy Efficient, Skylight(s), Window Treatments
- Basement: Full,Heated,Exterior Entry,Rear Entrance,Sump Pump,Walk-Out Access
- Has fireplace: No
- Fireplace features: Wood Burning Stove
Interior area
- Total structure area: 3,448
- Total interior livable area: 3,112 sqft
- Finished area above ground: 2,776
- Finished area below ground: 336
Property
Parking
- Parking features: Driveway
- Has uncovered spaces: Yes
Accessibility
- Accessibility features: None
Features
- Levels: Three
- Stories: 3
- Pool features: None
Lot
- Size: 10,010 Square Feet
Details
- Additional structures: Above Grade, Below Grade
- Parcel number: 8391743092
- Zoning: R4
- Special conditions: Standard
Construction
Type & style
- Home type: SingleFamily
- Architectural style: Cape Cod,Colonial
- Property subtype: Single Family Residence
Materials
- Vinyl Siding
- Foundation: Permanent, Other
Condition
- New construction: No
- Year built: 1964
Utilities & green energy
- Sewer: Public Sewer
- Water: Public
Community & HOA
Community
- Subdivision: Marumsco Woods
HOA
- Has HOA: No
Location
- Region: Woodbridge
Financial & listing details
- Price per square foot: $186/sqft
- Tax assessed value: $395,700
- Annual tax amount: $4,491
- Date on market: 4/18/2025
- Listing agreement: Exclusive Right To Sell
- Listing terms: Conventional,FHA,VA Loan
- Ownership: Fee Simple
Price history
| Date | Event | Price |
|---|---|---|
| 7/2/2025 | Sold | $580,000-0.8%$186/sqft |
Source:  Bright MLS #VAPW2092370 Report a problem Bright MLS #VAPW2092370 Report a problem | ||
| 6/10/2025 | Contingent | $584,900$188/sqft |
Source: Bright MLS #VAPW2092370 Report a problem | ||
| 5/23/2025 | Price change | $584,900-2.5%$188/sqft |
Source: Bright MLS #VAPW2092370 Report a problem | ||
| 4/18/2025 | Listed for sale | $599,900+25%$193/sqft |
Source: Bright MLS #VAPW2092370 Report a problem | ||
| 8/22/2023 | Sold | $480,000+0%$154/sqft |
Source: Bright MLS #VAPW2054164 Report a problem | ||
| 7/22/2023 | Contingent | $479,999$154/sqft |
Source: Bright MLS #VAPW2054164 Report a problem | ||
| 7/20/2023 | Price change | $479,999-4%$154/sqft |
Source: Bright MLS #VAPW2054164 Report a problem | ||
| 7/12/2023 | Price change | $499,999-2%$161/sqft |
Source: Bright MLS #VAPW2054164 Report a problem | ||
| 7/7/2023 | Listed for sale | $509,999$164/sqft |
Source: Bright MLS #VAPW2054164 Report a problem | ||
Public tax history
| Year | Property taxes | Tax assessment |
|---|---|---|
| 2025 | $4,795 +8.3% | $489,000 +9.9% |
| 2024 | $4,427 +7.5% | $445,100 +12.5% |
| 2023 | $4,117 -5.6% | $395,700 +3.2% |
| 2022 | $4,360 +1.9% | $383,400 +10.1% |
| 2021 | $4,278 +6.3% | $348,100 +7.3% |
| 2020 | $4,025 +120.3% | $324,300 +7.1% |
| 2019 | $1,828 -46.8% | $302,700 +6.4% |
| 2018 | $3,435 +4.9% | $284,500 +2.1% |
| 2017 | $3,275 | $278,600 +5.2% |
| 2016 | $3,275 +6.9% | $264,900 +4% |
| 2015 | $3,062 | $254,600 +5.3% |
| 2014 | $3,062 | $241,900 +18.3% |
| 2013 | -- | $204,400 +17.4% |
| 2012 | -- | $174,100 +21.6% |
| 2010 | -- | $143,200 +3.2% |
| 2009 | -- | $138,800 -60% |
| 2008 | -- | $347,400 -16.1% |
| 2007 | -- | $414,300 +2.9% |
| 2006 | -- | $402,600 +36.1% |
| 2005 | -- | $295,800 +24.5% |
| 2004 | -- | $237,600 +25.3% |
| 2003 | -- | $189,600 +19.2% |
| 2002 | -- | $159,000 +15.4% |
| 2001 | -- | $137,800 |
Find assessor info on the county website
Neighborhood: 22191
Nearby homes
- $--1 bd1 ba335 sqft1412 Kentucky Ave #1, Woodbridge, VA 22191Off Market
- $443,4003 bd2 ba912 sqft1414 Kentucky Ave, Woodbridge, VA 22191Off Market
- $466,9004 bd2 ba1.3k sqft1410 Kentucky Ave, Woodbridge, VA 22191Off Market
- $475,1003 bd3 ba989 sqft1416 Kentucky Ave, Woodbridge, VA 22191Off Market
- $425,0003 bd2 ba1.7k sqft1408 Kentucky Ave, Woodbridge, VA 22191Sold
- $529,0004 bd3 ba1.1k sqft1479 Arkansas Ct, Woodbridge, VA 22191Off Market
- $462,0004 bd2 ba720 sqft1481 Arkansas Ct, Woodbridge, VA 22191Off Market
- $426,5003 bd2 ba1.3k sqft1413 Kentucky Ave, Woodbridge, VA 22191Off Market
Nearby schools
GreatSchools rating
- 8/10Featherstone Elementary SchoolGrades: PK-5Distance: 0.4 mi
- 4/10Rippon Middle SchoolGrades: 6-8Distance: 0.7 mi
- 3/10Freedom High SchoolGrades: 9-12Distance: 1.6 mi
Schools provided by the listing agent
- District: Prince William County Public Schools
Source: Bright MLS. This data may not be complete. We recommend contacting the local school district to confirm school assignments for this home.
Get a cash offer in 3 minutes
Find out how much your home could sell for in as little as 3 minutes with a no-obligation cash offer.
Estimated market value
$583,300
Get a cash offer in 3 minutes
Find out how much your home could sell for in as little as 3 minutes with a no-obligation cash offer.
Estimated market value
$583,300
- Virginia
- Prince William County
- Woodbridge
- 22191
- 1412 Kentucky Ave
Nearby cities
Nearby neighborhoods
Nearby zip codes
Other Woodbridge Topics
