You will love this impeccably maintained, all brick ranch! There were no short cuts here and the long-term prior owners were sticklers for maintaining their home and all components. This almost 1,800 square foot rancher has tons of room for family get togethers or just spreading out and getting comfortable. The great room and massive second bath adds so much value and space and the sandstone wall is just stunning. The wood burning stove insert has a blower attachment so you could heat the home with it if you chose, and the prior owners had a brand-new stainless steel flue put in. The roof is only 2 years old. The furnace is 2008 and a/c is newer and both have been maintained yearly. The tankless water heater is less than 5 years old, gutters 2 years old, irrigation system approximately 2 years old and winterized each winter. There is a whole house air filtration system as well. All appliances stay, including washer and dryer. The yard is a show stopper in the spring when all the beautiful landscaping starts blooming. This truly is a move in ready home! All this on a cul-de-sac in a quiet, established neighborhood for under $250k...you better move fast, because this property is sure to!
Sold
$249,900
1412 Killian Dr, Beech Grove, IN 46107
3beds
1,784sqft
Residential, Single Family Residence
Built in 1965
10,454 Square Feet Lot
$254,700 Zestimate®
$140/sqft
$2,071 Estimated rent
Home value
$254,700
$242,000 - $267,000
$2,071/mo
Zestimate® history
Owner options
List your home for rent
$2,071/mo
Rent Zestimate®
Find your next renter with Zillow Rental Manager. Plus, with online applications, you can quickly screen prospective tenants – for free.
$2,071/mo
Rent Zestimate®
Refinance and save
$1,660/mo
Est. payment
Refinancing to a lower rate could help reduce your monthly payments and save thousands over the life of the loan.
$1,660/mo
Est. payment
Explore your selling options
Work with a Zillow partner agent
Leverage their expertise and Zillow's premium Showcase listings to get your home seen by more buyers.
Get startedList with your own agent
Get your home in front of millions of buyers by listing it on Zillow.
Learn how to do itSell it yourself
Take full control of how buyers see your home on Zillow by listing For Sale by Owner (FSBO).
List your homeWhat's special
Air filtration systemImpeccably maintained
Zillow last checked:
Listing updated:
Listed by:
Steve Lew 317-658-2042,
Steve Lew Real Estate Group, LLC,
April Grabbe
Bought with:
Amanda Wade
CENTURY 21 Scheetz
Source: MIBOR as distributed by MLS GRID,MLS#: 21964481
Facts & features
Interior
Bedrooms & bathrooms
- Bedrooms: 3
- Bathrooms: 2
- Full bathrooms: 2
- Main level bathrooms: 2
- Main level bedrooms: 3
Primary bedroom
- Features: Carpet
- Level: Main
- Area: 144 Square Feet
- Dimensions: 12x12
Bedroom 2
- Features: Carpet
- Level: Main
- Area: 138 Square Feet
- Dimensions: 11.5x12
Bedroom 3
- Features: Carpet
- Level: Main
- Area: 90 Square Feet
- Dimensions: 9x10
Great room
- Features: Carpet
- Level: Main
- Area: 375 Square Feet
- Dimensions: 15x25
Kitchen
- Features: Tile-Ceramic
- Level: Main
- Area: 144 Square Feet
- Dimensions: 16x9
Living room
- Features: Carpet
- Level: Main
- Area: 182 Square Feet
- Dimensions: 13x14
Heating
- Electric, Forced Air, Wood
Cooling
- Has cooling: Yes
Appliances
- Included: Gas Cooktop, Dishwasher, Dryer, Disposal, MicroHood, Oven, Refrigerator, Tankless Water Heater, Washer, Water Softener Owned
- Laundry: Laundry Closet, Main Level
Features
- Attic Pull Down Stairs, Double Vanity, Ceiling Fan(s), Eat-in Kitchen
- Has basement: No
- Attic: Pull Down Stairs
- Number of fireplaces: 1
- Fireplace features: Blower Fan, Insert, Great Room, Wood Burning
Interior area
- Total structure area: 1,784
- Total interior livable area: 1,784 sqft
Property
Parking
- Total spaces: 1
- Parking features: Attached
- Attached garage spaces: 1
- Details: Garage Parking Other(Garage Door Opener)
Features
- Levels: One
- Stories: 1
- Patio & porch: Porch
- Exterior features: Sprinkler System
- Fencing: Fenced,Fence Full Rear,Privacy
Lot
- Size: 10,454 Square Feet
- Features: Cul-De-Sac, Curbs, Sidewalks
Details
- Additional structures: Barn Storage
- Parcel number: 491033122033000502
- Horse amenities: None
Construction
Type & style
- Home type: SingleFamily
- Architectural style: Ranch
- Property subtype: Residential, Single Family Residence
Materials
- Brick
- Foundation: Crawl Space
Condition
- Updated/Remodeled
- New construction: No
- Year built: 1965
Utilities & green energy
- Electric: 200+ Amp Service, Circuit Breakers
- Water: Municipal/City
- Utilities for property: Electricity Connected, Sewer Connected, Water Connected
Community & HOA
Community
- Security: Security System Leased
- Subdivision: South Eastwood
HOA
- Has HOA: No
Location
- Region: Beech Grove
Financial & listing details
- Price per square foot: $140/sqft
- Tax assessed value: $219,200
- Annual tax amount: $1,066
- Date on market: 2/21/2024
- Cumulative days on market: 4 days
- Electric utility on property: Yes
Price history
| Date | Event | Price |
|---|---|---|
| 3/25/2024 | Sold | $249,900$140/sqft |
Source:  MIBOR as distributed by MLS GRID #21964481 Report a problem MIBOR as distributed by MLS GRID #21964481 Report a problem | ||
| 2/24/2024 | Pending sale | $249,900$140/sqft |
Source: MIBOR as distributed by MLS GRID #21964481 Report a problem | ||
| 2/21/2024 | Listed for sale | $249,900$140/sqft |
Source: MIBOR as distributed by MLS GRID #21964481 Report a problem | ||
Public tax history
| Year | Property taxes | Tax assessment |
|---|---|---|
| 2025 | $2,915 +168% | $219,200 +2.7% |
| 2024 | $1,088 +2% | $213,400 +14.8% |
| 2023 | $1,067 +2% | $185,900 +7.7% |
| 2022 | $1,046 +2% | $172,600 +13.4% |
| 2021 | $1,025 +2% | $152,200 +6.2% |
| 2020 | $1,005 +2% | $143,300 +12.6% |
| 2019 | $985 +1.9% | $127,300 +17.2% |
| 2018 | $966 +2% | $108,600 +5.6% |
| 2017 | $947 +2% | $102,800 +5.9% |
| 2016 | $929 +2% | $97,100 -0.8% |
| 2014 | $911 +4% | $97,900 +3.7% |
| 2013 | $876 | $94,400 +2.5% |
| 2012 | $876 | $92,100 -7.8% |
| 2011 | -- | $99,900 -1.6% |
| 2010 | $982 -4.1% | $101,500 -13.7% |
| 2009 | $1,024 | $117,600 +2.8% |
| 2007 | -- | $114,400 |
| 2006 | -- | $114,400 +11.8% |
| 2005 | -- | $102,300 |
| 2004 | -- | $102,300 |
| 2003 | -- | $102,300 +91.9% |
| 2002 | -- | $53,300 +200.1% |
| 2001 | -- | $17,760 |
| 2000 | -- | $17,760 |
Find assessor info on the county website
Neighborhood: 46107
Nearby homes
- $186,5003 bd2 ba1k sqft1408 Killian Dr, Beech Grove, IN 46107Off Market
- $202,9003 bd1 ba1.4k sqft1416 Killian Dr, Beech Grove, IN 46107Off Market
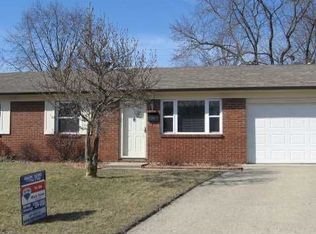
- $172,2003 bd0 ba1.3k sqft1404 Killian Dr, Beech Grove, IN 46107Off Market
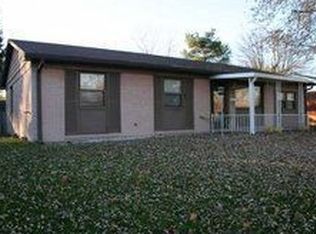
- $189,6003 bd1 ba1.2k sqft1409 S 9th Ave, Beech Grove, IN 46107Off Market
- $236,4004 bd2 ba1.7k sqft1405 S 9th Ave, Beech Grove, IN 46107Off Market
- $194,2003 bd-- ba1.6k sqft1413 S 9th Ave, Beech Grove, IN 46107Off Market
- $181,7003 bd-- ba1.2k sqft1411 Killian Dr, Beech Grove, IN 46107Off Market
- $255,4003 bd2 ba2.6k sqft1407 Killian Dr, Beech Grove, IN 46107Off Market
Nearby schools
GreatSchools rating
- 4/10South Grove Elementary SchoolGrades: 2-4Distance: 0.6 mi
- 8/10Beech Grove Middle SchoolGrades: 7-8Distance: 1.8 mi
- 2/10Beech Grove Senior High SchoolGrades: 9-12Distance: 1.1 mi
Schools provided by the listing agent
- Elementary: Hornet Park Elementary School
- Middle: Beech Grove Middle School
- High: Beech Grove Sr High School
Source: MIBOR as distributed by MLS GRID. This data may not be complete. We recommend contacting the local school district to confirm school assignments for this home.
Get a cash offer in 3 minutes
Find out how much your home could sell for in as little as 3 minutes with a no-obligation cash offer.
Estimated market value
$254,700
Get a cash offer in 3 minutes
Find out how much your home could sell for in as little as 3 minutes with a no-obligation cash offer.
Estimated market value
$254,700
- Indiana
- Marion County
- Beech Grove
- 46107
- 1412 Killian Dr
Nearby cities
Nearby zip codes
Other Beech Grove Topics
