This picturesque residence, with a stone front, is nestled on a lushly landscaped lot in the sought-after Salona Village. Boasting 5,500 sq ft of fully renovated living space, this stunning home is tailored to today's lifestyle. Recently renovated in 2021 by Case Design and decorated by Kristen Peake, this exquisite property offers unparalleled luxury and comfort, serving as a sanctuary for refined living in a prime location. Step inside to discover a thoughtfully renovated interior, featuring sophisticated design elements with every detail meticulously curated using premium finishes. The two-story open foyer offers a gracious entrance, with an elegant staircase and paneled walls. Flanking the foyer are a front library with a wall of built-ins and French doors for privacy, and a light-filled formal living room that flows into the dining room, which has a paneled cove ceiling and a floor-to-ceiling bay window. The spacious main level is ideal for both relaxing and entertaining, with a seamless flow between interior living spaces and the large outdoor deck. The gourmet kitchen is a chef's delight, equipped with top-of-the-line appliances, custom cabinetry, and an eat-up center island, perfect for culinary creations and informal gatherings. Adjacent is the breakfast nook, featuring a floor-to-ceiling bay window offering splendid vistas of the backyard. Retreat to the luxurious owner's suite, complete with a sitting room and French doors leading to the patio. The suite includes a spa-like ensuite bath, a custom-designed closet, a coffee bar, and a gas fireplace, creating a serene oasis to unwind after a long day. The main level is completed by a mudroom/laundry room with built-ins, a coat closet, a sink, a utility closet, and a two-car garage. On the upper level, a second family room provides additional space for relaxation, along with a second owner's suite, featuring a sitting area, a spa-like bath, and his and her walk-in closets. Three spacious secondary bedrooms (including an ensuite) and two additional baths complete this level. The light-filled walkout lower level is finished with a spacious recreation room, featuring a fully equipped bar with a sink, a refreshment refrigerator, and a mini fridge, offering plenty of space for media and billiards. The lower level also includes a spacious exercise room, a large bedroom, and a full bath. Located in the heart of McLean, this home offers convenient access to upscale shopping, fine dining, and premier schools. It's just minutes from the Silver Line Metro, Tysons, McLean, and major highways such as I-495, I-66, and the Dulles Toll Road, facilitating commuting to Washington D.C., Maryland, and the Dulles Tech Corridor. Experience the epitome of luxury living in this gem of a home.
Sold for $2,500,000
$2,500,000
1412 Kurtz Rd, Mc Lean, VA 22101
5beds
5,500sqft
Single Family Residence
Built in 2005
0.35 Acres Lot
$2,670,800 Zestimate®
$455/sqft
$-- Estimated rent
Home value
$2,670,800
$2.51M - $2.86M
Not available
Zestimate® history
Owner options
List your home for rent
Find your next renter with Zillow Rental Manager. Plus, with online applications, you can quickly screen prospective tenants – for free.
Refinance and save
$15,818/mo
Est. payment
Refinancing to a lower rate could help reduce your monthly payments and save thousands over the life of the loan.
$15,818/mo
Est. payment
Explore your selling options
Work with a Zillow partner agent
Leverage their expertise and Zillow's premium Showcase listings to get your home seen by more buyers.
Get startedList with your own agent
Get your home in front of millions of buyers by listing it on Zillow.
Learn how to do itSell it yourself
Take full control of how buyers see your home on Zillow by listing For Sale by Owner (FSBO).
List your homeWhat's special
Zillow last checked:
Listing updated:
Listed by:
Marianne Prendergast 703-676-3030,
Washington Fine Properties, LLC,
Listing Team: The Prendergast Team, LLC,Co-Listing Team: The Prendergast Team, LLC,Co-Listing Agent: William B Prendergast 703-434-2711,
Washington Fine Properties, LLC
Bought with:
Nita Neri, 225073908
Samson Properties
Source: Bright MLS,MLS#: VAFX2176970
Facts & features
Interior
Bedrooms & bathrooms
- Bedrooms: 5
- Bathrooms: 5
- Full bathrooms: 4
- 1/2 bathrooms: 1
- Main level bathrooms: 1
Basement
- Area: 1500
Heating
- Forced Air, Zoned, Natural Gas
Cooling
- Central Air, Zoned, Electric
Appliances
- Included: Microwave, Dryer, Washer, Dishwasher, Disposal, Air Cleaner, Humidifier, Refrigerator, Ice Maker, Cooktop, Gas Water Heater
- Laundry: Has Laundry
Features
- Bar, Breakfast Area, Built-in Features, Crown Molding, Dining Area, Family Room Off Kitchen, Open Floorplan, Formal/Separate Dining Room, Kitchen - Gourmet, Kitchen Island, Eat-in Kitchen, Kitchen - Table Space, Primary Bath(s), Recessed Lighting, Soaking Tub, Bathroom - Stall Shower, Bathroom - Tub Shower, Upgraded Countertops, Walk-In Closet(s), 2 Story Ceilings, Tray Ceiling(s), Wood Ceilings, 9'+ Ceilings
- Flooring: Hardwood, Carpet, Wood
- Doors: Double Entry, French Doors
- Windows: Bay/Bow, Transom, Atrium
- Basement: Improved,Interior Entry,Partially Finished,Windows
- Number of fireplaces: 1
- Fireplace features: Screen, Gas/Propane
Interior area
- Total structure area: 5,500
- Total interior livable area: 5,500 sqft
- Finished area above ground: 4,000
- Finished area below ground: 1,500
Property
Parking
- Total spaces: 3
- Parking features: Garage Faces Side, Garage Door Opener, Built In, Inside Entrance, Oversized, Private, Attached, Driveway
- Attached garage spaces: 3
- Has uncovered spaces: Yes
Accessibility
- Accessibility features: None
Features
- Levels: Three
- Stories: 3
- Patio & porch: Deck, Patio
- Pool features: None
- Fencing: Back Yard,Wood
Lot
- Size: 0.35 Acres
- Features: Landscaped, Private, Rear Yard, Suburban
Details
- Additional structures: Above Grade, Below Grade
- Parcel number: 0302 17 0005
- Zoning: 120
- Special conditions: Standard
Construction
Type & style
- Home type: SingleFamily
- Architectural style: Colonial
- Property subtype: Single Family Residence
Materials
- Combination
- Foundation: Other
Condition
- New construction: No
- Year built: 2005
Utilities & green energy
- Sewer: Public Sewer
- Water: Public
Community & HOA
Community
- Security: Electric Alarm, Security System
- Subdivision: Salona Village
HOA
- Has HOA: No
Location
- Region: Mc Lean
Financial & listing details
- Price per square foot: $455/sqft
- Tax assessed value: $1,940,070
- Annual tax amount: $22,340
- Date on market: 5/2/2024
- Listing agreement: Exclusive Right To Sell
- Ownership: Fee Simple
Price history
| Date | Event | Price |
|---|---|---|
| 6/21/2024 | Sold | $2,500,000-2%$455/sqft |
Source:  Bright MLS #VAFX2176970 Report a problem Bright MLS #VAFX2176970 Report a problem | ||
| 5/15/2024 | Contingent | $2,550,000$464/sqft |
Source: Bright MLS #VAFX2176970 Report a problem | ||
| 5/2/2024 | Listed for sale | $2,550,000$464/sqft |
Source: Bright MLS #VAFX2176970 Report a problem | ||
Public tax history
| Year | Property taxes | Tax assessment |
|---|---|---|
| 2025 | $27,048 +6.3% | $2,294,180 +6.5% |
| 2024 | $25,444 +13.9% | $2,153,540 +11% |
| 2023 | $22,340 +17.6% | $1,940,070 +19.1% |
| 2022 | $18,998 | $1,628,590 +2.4% |
| 2021 | -- | $1,590,970 -0.5% |
| 2020 | $19,289 +3% | $1,598,760 +3% |
| 2019 | $18,733 +0.3% | $1,552,670 +0.3% |
| 2018 | $18,673 +1.9% | $1,547,670 |
| 2017 | $18,324 +4.2% | $1,547,670 +4% |
| 2016 | $17,578 +8.4% | $1,487,730 +4.5% |
| 2015 | $16,210 +1.8% | $1,423,200 +1.6% |
| 2014 | $15,925 | $1,401,200 +1.2% |
| 2013 | -- | $1,385,190 -10.1% |
| 2012 | -- | $1,541,490 +0.7% |
| 2011 | -- | $1,531,490 +4.9% |
| 2010 | -- | $1,460,320 -7.1% |
| 2009 | -- | $1,571,700 -0.8% |
| 2008 | -- | $1,584,700 +11.4% |
| 2007 | -- | $1,422,200 +210% |
| 2003 | -- | $458,790 +15% |
| 2002 | -- | $398,950 +9.2% |
| 2001 | -- | $365,405 |
Find assessor info on the county website
Neighborhood: 22101
Nearby homes
- $3,999,0005 bd7 ba6.9k sqft1414 Kurtz Rd, Mc Lean, VA 22101Off Market
- $3,903,3005 bd8 ba6.9k sqft1410 Kurtz Rd, Mc Lean, VA 22101Off Market
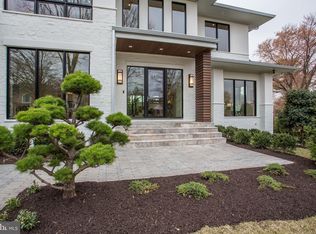
- $2,379,7006 bd4 ba4.2k sqft6608 Brawner St, Mc Lean, VA 22101Off Market
- $2,157,2005 bd5 ba4.2k sqft1411 Kurtz Rd, Mc Lean, VA 22101Off Market
- $2,306,0006 bd5 ba6k sqft1416 Kurtz Rd, Mc Lean, VA 22101Off Market
- $2,876,8005 bd4 ba2k sqft6604 Brawner St, Mc Lean, VA 22101Off Market
- $4,141,0008 bd6 ba8.5k sqft1413 Kurtz Rd, Mc Lean, VA 22101Off Market
- $2,178,0006 bd4 ba3.7k sqft6612 Brawner St, Mc Lean, VA 22101Off Market
Nearby schools
GreatSchools rating
- 9/10Sherman Elementary SchoolGrades: PK-6Distance: 0.3 mi
- 10/10Longfellow Middle SchoolGrades: 7-8Distance: 1.7 mi
- 9/10McLean High SchoolGrades: 9-12Distance: 1 mi
Schools provided by the listing agent
- District: Fairfax County Public Schools
Source: Bright MLS. This data may not be complete. We recommend contacting the local school district to confirm school assignments for this home.
Get a cash offer in 3 minutes
Find out how much your home could sell for in as little as 3 minutes with a no-obligation cash offer.
Estimated market value
$2,670,800
Get a cash offer in 3 minutes
Find out how much your home could sell for in as little as 3 minutes with a no-obligation cash offer.
Estimated market value
$2,670,800
- Virginia
- Fairfax County
- McLean
- 22101
- 1412 Kurtz Rd
