Skip main navigation
Off market
  • $925,600

    1412 Lee Cir, Yardley, PA 19067

    4beds
    3baths
    3,700sqft
    SingleFamily
    Built in 1979
    0.38 Acres Lot
    $925,600 Zestimate®
    $250/sqft
    $4,944 Estimated rent

    Home value

    $925,600

    $870,000 - $990,000

    $4,944/mo

    Zestimate® history
    Loading
    Loading...

    Owner options

    List your home for rent

    $4,944/mo

    Rent Zestimate®

    Find your next renter with Zillow Rental Manager. Plus, with online applications, you can quickly screen prospective tenants – for free.

    Learn more

    $4,944/mo

    Rent Zestimate®

    Refinance and save

    $5,841/mo

    Est. payment

    Refinancing to a lower rate could help reduce your monthly payments and save thousands over the life of the loan.

    See today's rates

    $5,841/mo

    Est. payment

    Explore your selling options

    Work with a Zillow partner agent

    Leverage their expertise and Zillow's premium Showcase listings to get your home seen by more buyers.

    Get started

    List with your own agent

    Get your home in front of millions of buyers by listing it on Zillow.

    Learn how to do it

    Sell it yourself

    Take full control of how buyers see your home on Zillow by listing For Sale by Owner (FSBO).

    List your home

    What's special

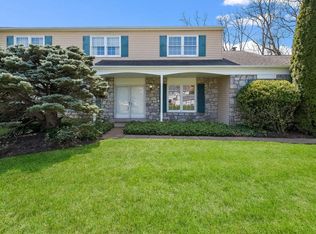
    Welcome to this one-of-a-kind home in sought after Yardley Hunt! Less than 3 miles to charming Yardley Borough, the Delaware River and a 65 mile long canal path (popular for biking, running or evening strolls)... it's the perfect home for buyers that love to entertain while also appreciating the extraordinary attention to maintenance provided by these sellers. 1412 Lee is tucked into the neighborhood, off of the main streets, and on a cul-de-sac lot with beautiful curb appeal. The exterior has been professionally maintained and landscaped lovingly by the current homeowner with perennial treats. High-quality hardscaping and exterior lighting add to the beautiful outdoor ambiance. This upgraded Oxford model has so much flexible living space with its 3,700 square feet plus basement and attic storage area. Some of the many highlights include hardwoods, recessed lighting, crown moldings, and silhouette blinds. During your visit you'll notice the extra-large living room, added four-season sunroom with cherry cabinetry and granite counter and its own mini-split heating/cooling system. The sunroom is separated from the main living space by indoor/outdoor insulated french doors and transoms. The upgraded kitchen area has newer stainless/black appliances, high-quality Grohe hardware, extra deep stainless sink, granite counters, walk-in pantry, breakfast area and flows into the oversized family room with gas fireplace, mantle and stone surround. The laundry room (with washtub) and sharply updated half bath complete the main level. Head up the angular stairway to the main bedroom sitting area with walk-in closet, built-in organizers, and ensuite bathroom decked to the nines. Think soapstone countertops with cherry cabinetry, remote-controlled skylight, custom shower complete with built-in speaker system (also found throughout much of the home), six separate shower heads and sitting bench (with massage head to target the lower back), as well as a luxury series Aquatic Whirlpool tub with separate spray handle. The full hallway bathroom has also been upgraded with hard surface countertop, maple cabinetry, and tiled soaking tub area. Two of the three extra bedrooms even have walk-in closets! The basement will impress with it's high-efficiency heat pump, regularly maintained HVAC system, water pressurized evacuation system and insulation wrapped water heater. Plenty of shelving here and in the spacious 2 car garage which houses new fully labeled electrical box. Additional home improvements include Anderson windows, updated roof, siding, gutters, garage and front doors. Last but not least... step out to the backyard area from the family room or sunroom and enjoy grilling or simply relaxing under the stars on the marvelous wrap-around HP Henry paver patio while enjoying the outdoor speaker system. There's a beautiful level yard with plenty of space for yard games and more! Easy access to all major highways, mass transit, NYC, Philadelphia and the NJ Shore. 2020-08-07

    This property is off market, which means it's not currently listed for sale or rent on Zillow. This may be different from what's available on other websites or public sources.

    Facts & features

    Interior

    Bedrooms & bathrooms
    • Bedrooms: 4
    • Bathrooms: 3
    Heating
    • Heat pump, Electric
    Cooling
    • Central
    Appliances
    • Included: Dishwasher, Dryer, Microwave, Range / Oven, Refrigerator, Washer
    Features
    • Ceiling Fan(s), Window Treatments, Walk-In Closet(s), Eat-in Kitchen, Soaking Tub, Crown Molding, Carpet, Open Floorplan, Skylight(s), Wood Floors, Attic, Formal/Separate Dining Room, Upgraded Countertops, Kitchen - Table Space, Floor Plan - Traditional, Family Room Off Kitchen, Chair Railings, WhirlPool/HotTub, Stall Shower, Attic/House Fan, Tub Shower, Primary Bath(s)
    • Flooring: Hardwood
    • Has fireplace: Yes
    • Fireplace features: wood stove
    Interior area
    • Total interior livable area: 3,700 sqft
    • Finished area below ground: 0

    Property

    Parking
    • Total spaces: 2
    • Parking features: Garage - Attached
    Accessibility
    • Accessibility features: Other
    Features
    • Exterior features: Stone, Vinyl
    Lot
    • Size: 0.38 Acres
    Details
    • Parcel number: 20058197
    • Special conditions: Standard

    Construction

    Type & style
    • Home type: SingleFamily
    • Architectural style: Colonial
    Materials
    • Frame
    Condition
    • Year built: 1979

    Community & HOA

    Location
    • Region: Yardley
    • Municipality: LOWER MAKEFIELD TWP

    Financial & listing details

    • Price per square foot: $250/sqft
    • Tax assessed value: $560,963
    • Annual tax amount: $11,573

    Price history

    DateEventPrice
    9/30/2020Sold$610,000+1.7%$165/sqft
    Source: Berkshire Hathaway HomeServices Fox & Roach #PABU500928_19067 Report a problem
    7/18/2020Pending sale$600,000$162/sqft
    Source: BHHS Fox & Roach Yardley #PABU500928 Report a problem
    7/15/2020Listed for sale$600,000$162/sqft
    Source: BHHS Fox & Roach-Yardley #PABU500928 Report a problem

    Public tax history

    YearProperty taxesTax assessment
    2025$11,573 +0.8%$46,560
    2024$11,484 +9.7%$46,560
    2023$10,472 +2.2%$46,560
    2022$10,245 +1.6%$46,560
    2021$10,082 $46,560
    2020$10,082 +3.8%$46,560
    2018$9,709 +4.4%$46,560
    2017$9,299 $46,560
    2016$9,299 $46,560
    2015-- $46,560
    2014-- $46,560
    2013-- $46,560
    2012-- $46,560
    2011-- $46,560
    2010-- $46,560
    2009-- $46,560
    2008-- $46,560 +6.4%
    2007-- $43,760
    2006-- $43,760
    2005-- $43,760 +300%
    2004-- $10,940
    2003-- $10,940
    2002-- $10,940
    2000-- $10,940
    Find assessor info on the county website

    Neighborhood: Woodside

    Nearby schools

    GreatSchools rating
    Schools provided by the listing agent
    • District: PENNSBURY

    Source: The MLS. This data may not be complete. We recommend contacting the local school district to confirm school assignments for this home.

    Get a cash offer in 3 minutes
    Find out how much your home could sell for in as little as 3 minutes with a no-obligation cash offer.
    Estimated market value
    $925,600
    Get a cash offer in 3 minutes
    Find out how much your home could sell for in as little as 3 minutes with a no-obligation cash offer.
    Estimated market value
    $925,600