Skip main navigation
Sold for $862,000
  • $862,000

    1412 Legacy Dr, Birmingham, AL 35242

    5beds
    6,082sqft
    Single Family Residence
    Built in 2006
    0.84 Acres Lot
    $-- Zestimate®
    $142/sqft
    $6,491 Estimated rent

    Home value

    Not available

    Estimated sales range

    Not available

    $6,491/mo

    Zestimate® history
    Loading
    Loading...

    Owner options

    List your home for rent

    $6,491/mo

    Rent Zestimate®

    Find your next renter with Zillow Rental Manager. Plus, with online applications, you can quickly screen prospective tenants – for free.

    Learn more

    $6,491/mo

    Rent Zestimate®

    Refinance and save

    $5,946/mo

    Est. payment

    Refinancing to a lower rate could help reduce your monthly payments and save thousands over the life of the loan.

    See today's rates

    $5,946/mo

    Est. payment

    Explore your selling options

    Work with a Zillow partner agent

    Leverage their expertise and Zillow's premium Showcase listings to get your home seen by more buyers.

    Get started

    List with your own agent

    Get your home in front of millions of buyers by listing it on Zillow.

    Learn how to do it

    Sell it yourself

    Take full control of how buyers see your home on Zillow by listing For Sale by Owner (FSBO).

    List your home

    What's special

    Beautiful poolFenced backyardMain-level master suiteBeautiful fireplaceTrey ceilingHis-and-hers closetsDual vanities
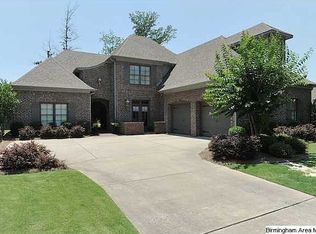
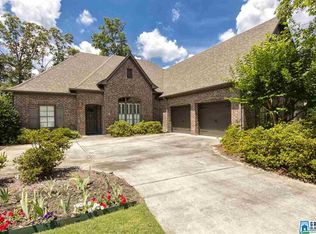
    This custom home welcomes you with double front doors, an elegant foyer, trey ceiling, and classic wooden staircase. The dining room opens to the front den, creating a comfortable and inviting gathering space. The open floor plan combines the kitchen, family room, and casual dining area. The family room features soaring wood-beamed ceilings and a beautiful fireplace. The kitchen includes a large island with seating for six+, quartz countertops, double ovens, gas cooktop with pot filler, built-in refrigerator, hidden walk-in pantry, and all custom cabinetry with abundant storage. The main-level master suite offers dual vanities, his-and-hers closets, and a spacious bath. Upstairs you’ll find four bedrooms, three with private baths, plus a bonus area ideal for an office or playroom. The daylight basement provides a complete in-law suite. Enjoy a beautiful pool with a fenced backyard, offering the perfect setting for relaxation, entertaining, and family fun.

    Zillow last checked:

    Listing updated:

    Listed by:

    Brad Clement CELL:(205)410-3735,

    ARC Realty Vestavia-Liberty Pk

    Bought with:

    Brad Clement

    ARC Realty Vestavia-Liberty Pk

    Source: GALMLS,MLS#: 21443543MLS Logo

    Facts & features

    Interior

    Bedrooms & bathrooms
    • Bedrooms: 5
    • Bathrooms: 6
    • Full bathrooms: 5
    • 1/2 bathrooms: 1
    Rooms
    • Room types: Bedroom, Breakfast Room (ROOM), Dining Room, Bathroom, Keeping Room (ROOM), Kitchen, Master Bathroom, Master Bedroom
    Primary bedroom
    • Level: First
    Bedroom 1
    • Level: Second
    Bedroom 2
    • Level: Second
    Bedroom 3
    • Level: Second
    Bedroom 4
    • Level: Second
    Primary bathroom
    • Level: First
    Bathroom 1
    • Level: Second
    Dining room
    • Level: First
    Kitchen
    • Features: Stone Counters, Breakfast Bar, Butlers Pantry, Eat-in Kitchen
    • Level: First
    Living room
    • Level: First
    Basement
    • Area: 2779
    Heating
    • Central
    Cooling
    • Central Air, Ceiling Fan(s)
    Appliances
    • Included: Convection Oven, Gas Cooktop, Dishwasher, Disposal, Ice Maker, Microwave, Gas Oven, Self Cleaning Oven, Double Oven, Refrigerator, Stainless Steel Appliance(s), Warming Drawer, Gas Water Heater
    • Laundry: Gas Dryer Hookup, Washer Hookup, Main Level, Laundry Room, Laundry (ROOM), Yes
    Features
    • Central Vacuum, Multiple Staircases, Recessed Lighting, Sound System, Split Bedroom, Textured Walls, Wet Bar, Cathedral/Vaulted, High Ceilings, Crown Molding, Smooth Ceilings, Tray Ceiling(s), Soaking Tub, Sitting Area in Master, Split Bedrooms, Tub/Shower Combo, Walk-In Closet(s), Dressing Room, In-Law Floorplan
    • Flooring: Carpet, Hardwood, Stone, Tile, Vinyl
    • Windows: Double Pane Windows
    • Basement: Full,Partially Finished,Block,Daylight
    • Attic: Walk-up,Yes
    • Number of fireplaces: 4
    • Fireplace features: Brick (FIREPL), Marble (FIREPL), Stone, Den, Living Room, Master Bedroom, Gas, Outside
    Interior area
    • Total interior livable area: 6,082 sqft
    • Finished area above ground: 4,321
    • Finished area below ground: 1,761

    Property

    Parking
    • Total spaces: 5
    • Parking features: Attached, Basement, Driveway, Parking (MLVL), Garage Faces Side
    • Attached garage spaces: 5
    • Has uncovered spaces: Yes
    Features
    • Levels: 2+ story
    • Patio & porch: Covered, Patio, Covered (DECK), Open (DECK), Deck
    • Exterior features: Lighting, Sprinkler System
    • Has private pool: Yes
    • Pool features: Cleaning System, In Ground, Salt Water, Private
    • Has spa: Yes
    • Spa features: Bath
    • Fencing: Fenced
    • Has view: Yes
    • View description: Golf Course, Mountain(s)
    • Waterfront features: No
    Lot
    • Size: 0.84 Acres
    • Features: Few Trees, Subdivision
    Details
    • Parcel number: 036143003030.000
    • Special conditions: Court Approval Req'd

    Construction

    Type & style
    • Home type: SingleFamily
    • Property subtype: Single Family Residence
    Materials
    • Brick, Block, Wood Siding
    • Foundation: Basement
    Condition
    • Year built: 2006

    Utilities & green energy

    • Water: Public
    • Utilities for property: Sewer Connected, Underground Utilities

    Community & HOA

    Community
    • Features: Gated, Park, Pond, Street Lights, Walking Paths, Golf, Curbs
    • Security: Safe Room/Storm Cellar, Gated with Guard
    • Subdivision: Greystone
    HOA
    • Has HOA: Yes
    • Services included: Maintenance Grounds, Reserve for Improvements
    • HOA fee: $1,950 annually
    Location
    • Region: Birmingham

    Financial & listing details

    • Price per square foot: $142/sqft
    • Tax assessed value: $1,000,210
    • Price range: $862K - $862K
    • Date on market: 2/13/2026
    • Road surface type: Paved

    Price history

    DateEventPrice
    4/14/2026Sold$862,000+5.8%$142/sqft
    Source: GALMLS #21443543 Report a problem
    12/30/2025Sold$815,000-14.2%$134/sqft
    Source: Public Record Report a problem
    9/24/2025Listed for sale$950,000+9.2%$156/sqft
    Source: GALMLS #21432189 Report a problem
    7/26/2021Sold$869,800$143/sqft
    Source: GALMLS #1278890 Report a problem
    5/25/2021Contingent$869,800$143/sqft
    Source: GALMLS #1278890 Report a problem
    5/17/2021Price change$869,8000%$143/sqft
    Source: GALMLS #1278890 Report a problem
    5/11/2021Listed for sale$869,900$143/sqft
    Source: GALMLS #1278890 Report a problem
    4/4/2021Contingent$869,900$143/sqft
    Source: GALMLS #1278890 Report a problem
    3/13/2021Price change$869,900+3.7%$143/sqft
    Source: GALMLS #1278890 Report a problem
    1/20/2019Price change$839,000-1.2%$138/sqft
    Source: RE/MAX Southern Homes 280 #810233 Report a problem
    4/4/2018Price change$849,000-1.2%$140/sqft
    Source: RE/MAX Southern Homes 280 #810233 Report a problem
    3/16/2018Listed for sale$859,000-0.1%$141/sqft
    Source: RE/MAX Southern Homes-280 #810233 Report a problem
    3/14/2016Listing removed$859,900$141/sqft
    Source: RE/MAX Southern Homes 280 #596959 Report a problem
    2/8/2016Price change$859,900-2.2%$141/sqft
    Source: RE/MAX Southern Homes 280 #596959 Report a problem
    5/14/2014Listed for sale$879,000-2.3%$145/sqft
    Source: RE/MAX Southern Homes #596959 Report a problem
    9/1/2011Listing removed$899,900$148/sqft
    Source: RealtySouth #454112 Report a problem
    5/18/2011Listed for sale$899,900+958.7%$148/sqft
    Source: RealtySouth #454112 Report a problem
    3/10/2004Sold$85,000$14/sqft
    Source: Public Record Report a problem

    Public tax history

    YearProperty taxesTax assessment
    2025-- $200,060 +1.3%
    2024-- $197,520 -1.4%
    2023-- $200,420 +16.5%
    2022$11,442 +121.8%$172,060 +120.5%
    2021$5,159 +5.2%$78,040 +5.2%
    2020$4,902 -0.1%$74,180 -0.1%
    2019$4,905 $74,220 +0.7%
    2017$4,905 +4.1%$73,680 +3.8%
    2015$4,712 +5.9%$70,960 +5%
    2014$4,452 $67,560
    2013$4,452 $67,560
    2012$4,452 +2.9%$67,560 +2.9%
    2011$4,327 -1.5%$65,680 -1.5%
    2010$4,395 -7%$66,700 -6.9%
    2009$4,723 +9.4%$71,640 +9.3%
    2007$4,316 $65,520
    Find assessor info on the county website

    Neighborhood: 35242

    Nearby schools

    GreatSchools rating
    Schools provided by the listing agent
    • Elementary: Greystone
    • Middle: Berry
    • High: Spain Park

    Source: GALMLS. This data may not be complete. We recommend contacting the local school district to confirm school assignments for this home.

    Get pre-qualified for a loan
    At Zillow Home Loans, we can pre-qualify you in as little as 5 minutes with no impact to your credit score.

    An equal housing lender. NMLS #10287.